Location! Location! Location! Be sure to checkout this spacious ranch located in the desirable Bettendorf School District and minutes away from so many local amenities: Splash Landing, Middle Park, Mark Twain Elementary, Bettendorf Middle School, Bettendorf High School, the bike path AND Starbucks! This 4 bedroom, 3 bathroom home offers over 2,400 sq ft of living space, including a finished basement, and an oversized 2 car garage. Step inside to be greeted by the expansive formal dining room that boasts a large picture window that lets in tons of natural light and showcases the inviting open floor plan. Continue back to the eat-in kitchen featuring gorgeous quartz counters overlooking the welcoming living room addition that's ready to make lasting memories for years to come. Before touring downstairs, you'll find the half bath next to the living room. On the opposite end of the home, there is an additional full bathroom and 3 bedrooms with original hardwood floors! Step downstairs to see the large family room which leads to another full bathroom, a 4th non-conforming bedroom and a great sized utility room. Last but not least, outside you have a private patio off the living room that leads to your raised garden bed, there's also a side yard for your outdoor activities. There have been many recent updates per the seller - complete tear-off roof with a limited shingle transferable warranty and gutter replacement 2025, tankless water heater 2021, energy efficient furnace 2014, AC 2019, quartz counters 2021, attic reinsulated 2022, French doors, landscaping 2025 and ceiling fans 2020. All appliances including the NEW in 2025 washer and dryer and TV wall mounts will stay with the property. This home has been lovingly maintained throughout the years by the current owners, as well as the two prior, and is ready for you to fall in love next!
Closed
$322,000
1935 Fairmeadows Ct, Bettendorf, IA 52722
4beds
2,412sqft
Single Family Residence
Built in 1963
8,276 Square Feet Lot
$324,500 Zestimate®
$133/sqft
$2,554 Estimated rent
Home value
$324,500
$308,000 - $341,000
$2,554/mo
Zestimate® history
Owner options
List your home for rent
$2,554/mo
Rent Zestimate®
Find your next renter with Zillow Rental Manager. Plus, with online applications, you can quickly screen prospective tenants – for free.
$2,554/mo
Rent Zestimate®
Refinance and save
$2,149/mo
Est. payment
Refinancing to a lower rate could help reduce your monthly payments and save thousands over the life of the loan.
$2,149/mo
Est. payment
Explore your selling options
Work with a Zillow partner agent
Leverage their expertise and Zillow's premium Showcase listings to get your home seen by more buyers.
Get startedList with your own agent
Get your home in front of millions of buyers by listing it on Zillow.
Learn how to do itSell it yourself
Take full control of how buyers see your home on Zillow by listing For Sale by Owner (FSBO).
List your homeWhat's special
French doorsFinished basementInviting open floor planLarge family roomTons of natural lightGorgeous quartz countersExpansive formal dining room
Zillow last checked:
Listing updated:
Listed by:
Amanda Weeks (563)260-8767,
Ruhl&Ruhl REALTORS Moline
Bought with:
Gregory Rediger
Ruhl&Ruhl REALTORS Bettendorf
Source: MRED as distributed by MLS GRID,MLS#: 12620853
Facts & features
Interior
Bedrooms & bathrooms
- Bedrooms: 4
- Bathrooms: 3
- Full bathrooms: 2
- 1/2 bathrooms: 1
Rooms
- Room types: No additional rooms
Primary bedroom
- Features: Flooring (Hardwood)
- Level: Main
- Area: 120 Square Feet
- Dimensions: 12X10
Bedroom 2
- Features: Flooring (Hardwood)
- Level: Main
- Area: 121 Square Feet
- Dimensions: 11X11
Bedroom 3
- Features: Flooring (Hardwood)
- Level: Main
- Area: 90 Square Feet
- Dimensions: 10X9
Bedroom 4
- Features: Flooring (Carpet)
- Level: Basement
- Area: 130 Square Feet
- Dimensions: 13X10
Dining room
- Features: Flooring (Hardwood)
- Level: Main
- Area: 110 Square Feet
- Dimensions: 11X10
Family room
- Features: Flooring (Carpet)
- Level: Basement
- Area: 352 Square Feet
- Dimensions: 22X16
Kitchen
- Features: Kitchen (Island), Flooring (Hardwood)
- Level: Main
- Area: 110 Square Feet
- Dimensions: 11X10
Laundry
- Features: Flooring (Carpet)
- Level: Basement
- Area: 220 Square Feet
- Dimensions: 20X11
Living room
- Features: Flooring (Carpet)
- Level: Main
- Area: 378 Square Feet
- Dimensions: 21X18
Heating
- Natural Gas
Cooling
- Central Air
Appliances
- Included: Range, Microwave, Dishwasher, Refrigerator, Washer, Dryer
Features
- 1st Floor Bedroom, Replacement Windows, Quartz Counters
- Flooring: Hardwood
- Doors: French Doors
- Windows: Replacement Windows
- Basement: Finished,Crawl Space,Sleeping Area,Partial
Interior area
- Total structure area: 2,412
- Total interior livable area: 2,412 sqft
- Finished area below ground: 1,008
Property
Parking
- Total spaces: 2
- Parking features: Concrete, Garage Door Opener, Yes, Attached, Garage
- Attached garage spaces: 2
- Has uncovered spaces: Yes
Accessibility
- Accessibility features: No Disability Access
Features
- Stories: 1
- Patio & porch: Patio
Lot
- Size: 8,276 Square Feet
- Dimensions: 51 x 117 x 61 x 18 x 57 x 32 x 25
- Features: Corner Lot, Irregular Lot, Level
Details
- Parcel number: 00000000842135131
- Special conditions: None
Construction
Type & style
- Home type: SingleFamily
- Architectural style: Ranch
- Property subtype: Single Family Residence
Materials
- Vinyl Siding
- Foundation: Block
- Roof: Asphalt
Condition
- New construction: No
- Year built: 1963
Utilities & green energy
- Sewer: Public Sewer
- Water: Public
Community & HOA
HOA
- Services included: None
Location
- Region: Bettendorf
Financial & listing details
- Price per square foot: $133/sqft
- Tax assessed value: $278,400
- Annual tax amount: $3,610
- Date on market: 4/16/2026
- Listing terms: Conventional
- Ownership: Fee Simple
Price history
| Date | Event | Price |
|---|---|---|
| 5/28/2026 | Sold | $322,000+5.6%$133/sqft |
Source:  MRED as distributed by MLS GRID #12620853 Report a problem MRED as distributed by MLS GRID #12620853 Report a problem | ||
| 5/22/2026 | Pending sale | $305,000$126/sqft |
Source: MRED as distributed by MLS GRID #12620853 Report a problem | ||
| 5/20/2026 | Listing removed | $305,000$126/sqft |
Source: MRED as distributed by MLS GRID #12620853 Report a problem | ||
| 4/20/2026 | Pending sale | $305,000$126/sqft |
Source: MRED as distributed by MLS GRID #12620853 Report a problem | ||
| 4/16/2026 | Listed for sale | $305,000+41.5%$126/sqft |
Source: MRED as distributed by MLS GRID #12620853 Report a problem | ||
| 4/15/2020 | Sold | $215,500+2.7%$89/sqft |
Source: MRED as distributed by MLS GRID #QC4209813 Report a problem | ||
| 3/10/2020 | Pending sale | $209,900$87/sqft |
Source: RE/MAX Concepts #QC4209813 Report a problem | ||
| 3/6/2020 | Listed for sale | $209,900+74.9%$87/sqft |
Source: RE/MAX Concepts #QC4209813 Report a problem | ||
| 11/19/1999 | Sold | $120,000$50/sqft |
Source: Agent Provided Report a problem | ||
Public tax history
| Year | Property taxes | Tax assessment |
|---|---|---|
| 2025 | $3,610 +0.9% | $278,400 +14.3% |
| 2024 | $3,578 +2.8% | $243,600 |
| 2023 | $3,480 +1% | $243,600 +17.9% |
| 2022 | $3,444 +8.1% | $206,620 |
| 2021 | $3,186 -0.9% | $206,620 +14.5% |
| 2020 | $3,214 -0.5% | $180,440 |
| 2019 | $3,230 +5.7% | $180,440 +2.4% |
| 2018 | $3,056 -0.3% | $176,210 |
| 2017 | $3,066 +8.6% | $176,210 +7.8% |
| 2016 | $2,824 | $163,390 +4.2% |
| 2015 | $2,824 +3.3% | $156,860 |
| 2014 | $2,734 +2.4% | $156,860 |
| 2013 | $2,670 | -- |
| 2012 | $2,670 +17.7% | $158,350 +1.4% |
| 2009 | $2,268 +5% | $156,230 |
| 2008 | $2,160 +5.7% | $156,230 |
| 2007 | $2,044 +0.3% | -- |
| 2006 | $2,038 +14.9% | -- |
| 2003 | $1,774 +3.7% | -- |
| 2002 | $1,710 +2.6% | -- |
| 2001 | $1,666 | -- |
Find assessor info on the county website
Neighborhood: 52722
Nearby homes
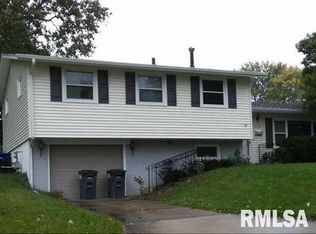
- $263,0003 bd2 ba1.4k sqft1920 Fairmeadows Dr, Bettendorf, IA 52722Sold
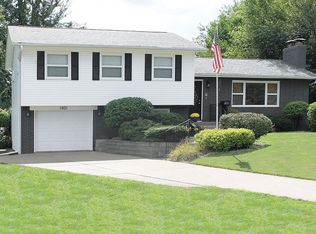
- $336,5005 bd3 ba2.3k sqft1931 Fairmeadows Ct, Bettendorf, IA 52722Off Market
- $293,7004 bd2 ba1k sqft1934 Fairmeadows Ct, Bettendorf, IA 52722Off Market
- $258,1003 bd2 ba1.1k sqft1910 Fairmeadows Dr, Bettendorf, IA 52722Off Market
- $263,4004 bd2 ba1.6k sqft1929 Fairmeadows Ct, Bettendorf, IA 52722Off Market
- $324,4002 bd3 ba1.6k sqft1927 Fairmeadows Dr, Bettendorf, IA 52722Off Market
- $268,8003 bd1 ba1.3k sqft1926 Fair Ave, Bettendorf, IA 52722Off Market
- $216,7003 bd2 ba960 sqft1921 Fairmeadows Dr, Bettendorf, IA 52722Off Market
Nearby schools
GreatSchools rating
- 5/10Mark Twain Elementary SchoolGrades: PK-5Distance: 0.4 mi
- 5/10Bettendorf Middle SchoolGrades: 6-8Distance: 0.3 mi
- 8/10Bettendorf High SchoolGrades: 9-12Distance: 1.1 mi
Schools provided by the listing agent
- Elementary: Mark Twain Elementary
- Middle: Bettendorf Middle School
- High: Bettendorf High School
- District: 621
Source: MRED as distributed by MLS GRID. This data may not be complete. We recommend contacting the local school district to confirm school assignments for this home.


Get pre-qualified for a loan
At Zillow Home Loans, we can pre-qualify you in as little as 5 minutes with no impact to your credit score.An equal housing lender. NMLS #10287.
Sell for more on Zillow
Get a Zillow Showcase℠ listing at no additional cost and you could sell for .
$324,500
2% more
+$6,490
With Zillow Showcase(estimated)
$330,990
- Iowa
- Scott County
- Bettendorf
- 52722
- 1935 Fairmeadows Ct
Nearby cities
Nearby zip codes
Other Bettendorf Topics
