It's easy living in the Lakeview Condominium community! Stop paying your landlord and start paying yourself. With fantastic amenities and affordable monthly fees, this completely updated first-floor unit (with an overly-sized fenced-in patio) will be a wonderful place to call HOME! This lovely condo comes with two bedrooms, one full bath, in-house laundry (which is not a given in this community), private exterior entrance through your patio gate and an additional basement storage locker (another special bonus with this condo). You will quickly appreciate the newly updated kitchen (from 2020) where a wall was removed that opened up the kitchen that now includes beautiful 42-inch shaker-styled cabinetry, subway-tiled back splash, granite countertops, granite composite sink, recessed lighting and all new plumbing fixtures. You will also find updated luxury vinyl plank flooring throughout and neutral paint colors. The comfortably-sized living room provides ample room for relaxing and enjoying views to the fenced-in patio. The primary bedroom is a great size (easily accommodating a king-sized bed) and comes with a walk-in closet and a conveniently-located full-sized washer and dryer (that will remain). Three additional closets are located throughout the unit: one in the bathroom and two in the foyer...providing great storage options throughout. You can't beat this location with awesome proximity to Bardstown Road, Expressway, bus stops, Universities, shopping, restaurants and so much more. This condo is move-in ready and only requires you to start packing your boxes! Monthly maintenance fees cover: gas, water, trash, sewer, gym access, pool use (there are 2 pools), lake use (walking path around and catch & release is allowed), tennis and basketball courts, party room, exterior maintenance, grounds-keeping, and snow removal. Condo is approved for FHA financing, plus the seller is providing a First American Home Warranty, including their basic coverage plus HVAC protection, offering added peace of mind for the new owner. Schedule your private showing today!
Sold for $155,000
$155,000
1935 Gardiner Ln APT J136, Louisville, KY 40205
2beds
829sqft
Condominium
Built in 1979
-- sqft lot
$154,400 Zestimate®
$187/sqft
$1,220 Estimated rent
Home value
$154,400
$147,000 - $162,000
$1,220/mo
Zestimate® history
Owner options
List your home for rent
$1,220/mo
Rent Zestimate®
Find your next renter with Zillow Rental Manager. Plus, with online applications, you can quickly screen prospective tenants – for free.
$1,220/mo
Rent Zestimate®
Refinance and save
$997/mo
Est. payment
Refinancing to a lower rate could help reduce your monthly payments and save thousands over the life of the loan.
$997/mo
Est. payment
Explore your selling options
Work with a Zillow partner agent
Leverage their expertise and Zillow's premium Showcase listings to get your home seen by more buyers.
Get startedList with your own agent
Get your home in front of millions of buyers by listing it on Zillow.
Learn how to do itSell it yourself
Take full control of how buyers see your home on Zillow by listing For Sale by Owner (FSBO).
List your homeWhat's special
Neutral paint colorsCompletely updated first-floor unitOverly-sized fenced-in patioSubway-tiled backsplashAll new plumbing fixturesRecessed lightingGranite countertops
Zillow last checked:
Listing updated:
Listed by:
Laura Aubrey 502-472-1595,
Real Broker, LLC
Bought with:
Laura Craig, 268311
EXP Realty LLC
Source: Metro Search Inc. LLC DBA Apex MLS,MLS#: 1709923
Facts & features
Interior
Bedrooms & bathrooms
- Bedrooms: 2
- Bathrooms: 1
- Full bathrooms: 1
Bedroom
- Level: First
Bedroom
- Level: First
Full bathroom
- Level: First
Kitchen
- Level: First
Laundry
- Level: First
Living room
- Level: First
Heating
- Forced Air, Natural Gas
Cooling
- Central Air
Appliances
- Laundry: In Unit
Features
- Basement: None
- Has fireplace: No
Interior area
- Total structure area: 829
- Total interior livable area: 829 sqft
- Finished area above ground: 829
- Finished area below ground: 0
Property
Parking
- Parking features: Off Street
- Has uncovered spaces: Yes
Features
- Stories: 1
- Patio & porch: Enclosed, Patio
- Pool features: Association
- Fencing: Privacy,Full
Lot
- Features: Pond on Lot, Sidewalk, Cleared, Level
Details
- Parcel number: 080L00EJ0136
Construction
Type & style
- Home type: Condo
- Architectural style: Other
- Property subtype: Condominium
Materials
- Brick
- Foundation: Concrete Perimeter
- Roof: Shingle
Condition
- Year built: 1979
Utilities & green energy
- Sewer: Public Sewer
- Water: Public
- Utilities for property: Electricity Connected, Natural Gas Connected
Community & HOA
Community
- Subdivision: Lakeview Condominiums
HOA
- Has HOA: Yes
- Amenities included: Storage, Clubhouse, Fitness Center, Pool
- Services included: Gas, Maintenance Grounds, Sewer, Snow Removal, Trash
Location
- Region: Louisville
Financial & listing details
- Price per square foot: $187/sqft
- Tax assessed value: $112,590
- Annual tax amount: $1,419
- Date on market: 2/26/2026
- Electric utility on property: Yes
Price history
| Date | Event | Price |
|---|---|---|
| 6/9/2026 | Sold | $155,000-3.1%$187/sqft |
Source:  Metro Search Inc. LLC DBA Apex MLS #1709923 Report a problem Metro Search Inc. LLC DBA Apex MLS #1709923 Report a problem | ||
| 6/9/2026 | Pending sale | $159,900$193/sqft |
Source: Metro Search Inc. LLC DBA Apex MLS #1709923 Report a problem | ||
| 4/20/2026 | Contingent | $159,900$193/sqft |
Source: Metro Search Inc. LLC DBA Apex MLS #1709923 Report a problem | ||
| 2/26/2026 | Listed for sale | $159,900+120.2%$193/sqft |
Source: Metro Search Inc. LLC DBA Apex MLS #1709923 Report a problem | ||
| 4/30/2008 | Sold | $72,600$88/sqft |
Source: Public Record Report a problem | ||
Public tax history
| Year | Property taxes | Tax assessment |
|---|---|---|
| 2025 | $1,419 -1.9% | $112,590 |
| 2024 | $1,446 +72.2% | $112,590 +80% |
| 2023 | $839 -1.3% | $62,550 |
| 2022 | $851 -6.2% | $62,550 |
| 2021 | $907 +5.5% | $62,550 |
| 2020 | $860 | $62,550 |
| 2019 | $860 +3.8% | $62,550 |
| 2018 | $828 | $62,550 |
| 2017 | $828 +14.1% | $62,550 -13.8% |
| 2013 | $726 | $72,600 |
| 2011 | $726 | $72,600 |
Find assessor info on the county website
Neighborhood: Hayfield Dundee
Nearby homes
- $149,9002 bd1 ba850 sqft1935 Gardiner Ln APT D48, Louisville, KY 40205For Sale

- $149,9002 bd2 ba989 sqft1815 Gardiner Ln APT F52, Louisville, KY 40205For Sale
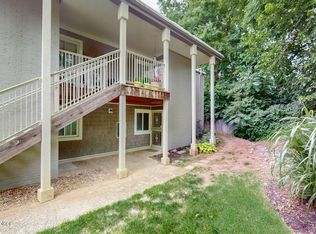
- $147,4952 bd1 ba832 sqft1935 Gardiner Ln APT E70, Louisville, KY 40205For Sale
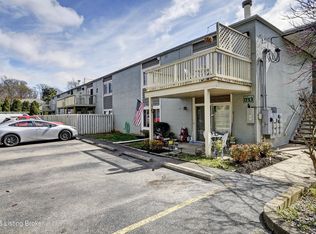
- $124,9001 bd1 ba618 sqft1935 Gardiner Ln APT A2, Louisville, KY 40205For Sale
- $140,0002 bd1 ba834 sqft1935 Gardiner Ln APT H117, Louisville, KY 40205For Sale
- $115,0001 bd1 ba618 sqft1935 Gardiner Ln APT C44, Louisville, KY 40205Sold
- $105,0001 bd1 ba619 sqft1935 Gardiner Ln APT F89, Louisville, KY 40205For Sale
- $115,0002 bd2 ba988 sqft1815 Gardiner Ln APT G58, Louisville, KY 40205Sold
Nearby schools
GreatSchools rating
- 8/10Hawthorne Elementary SchoolGrades: PK-5Distance: 1 mi
- 5/10Highland Middle SchoolGrades: 6-8Distance: 1.6 mi
- 8/10Atherton High SchoolGrades: 9-12Distance: 0.5 mi


Get pre-qualified for a loan
At Zillow Home Loans, we can pre-qualify you in as little as 5 minutes with no impact to your credit score.An equal housing lender. NMLS #10287.
Sell for more on Zillow
Get a Zillow Showcase℠ listing at no additional cost and you could sell for .
$154,400
2% more
+$3,088
With Zillow Showcase(estimated)
$157,488
- Kentucky
- Jefferson County
- Louisville
- 40205
- Hayfield Dundee
- 1935 Gardiner Ln Apartment J136
Nearby cities
Nearby neighborhoods
Nearby zip codes
Other Louisville Topics
