Skip main navigation
Sold
  • $483,000

    1935 Goodwin Pl, Westfield, IN 46074

    5beds
    3,160sqft
    Residential, Single Family Residence
    Built in 2023
    6,098.4 Square Feet Lot
    $483,400 Zestimate®
    $153/sqft
    $3,197 Estimated rent

    Home value

    $483,400

    $459,000 - $508,000

    $3,197/mo

    Zestimate® history
    Loading
    Loading...

    Owner options

    List your home for rent

    $3,197/mo

    Rent Zestimate®

    Find your next renter with Zillow Rental Manager. Plus, with online applications, you can quickly screen prospective tenants – for free.

    Learn more

    $3,197/mo

    Rent Zestimate®

    Refinance and save

    $3,838/mo

    Est. payment

    Refinancing to a lower rate could help reduce your monthly payments and save thousands over the life of the loan.

    See today's rates

    $3,838/mo

    Est. payment

    Explore your selling options

    Work with a Zillow partner agent

    Leverage their expertise and Zillow's premium Showcase listings to get your home seen by more buyers.

    Get started

    List with your own agent

    Get your home in front of millions of buyers by listing it on Zillow.

    Learn how to do it

    Sell it yourself

    Take full control of how buyers see your home on Zillow by listing For Sale by Owner (FSBO).

    List your home

    What's special

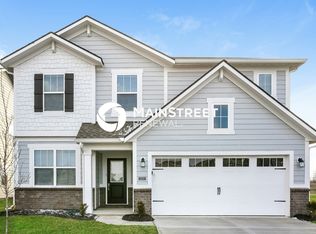
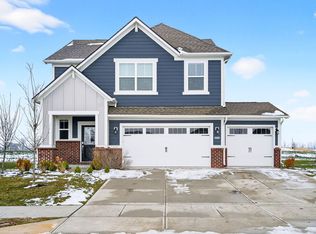
    Welcome to this beautifully upgraded home in the highly sought-after Westgate subdivision! Offering over 3,000 square feet of thoughtfully designed living space with brand new carpet, this 5-bedroom, 3.5-bath home blends modern upgrades with everyday comfort. Step inside to a bright and airy open layout, enhanced by additional windows that fill the home with natural light. The upgraded kitchen serves as the heart of the home, featuring stylish finishes, abundant cabinetry, and a custom pantry designed for optimal organization and storage. The seamless flow into the dining and living areas makes this space ideal for both everyday living and entertaining. The home is also equipped with smart home features and an electric vehicle charging outlet for added convenience. Enjoy outdoor living in the fully fenced backyard, perfect for relaxing, entertaining, or pets. Ideally situated directly across from the neighborhood park, this home offers easy access to green space while still maintaining a sense of privacy. The Westgate subdivision offers a true neighborhood lifestyle with amenities like a community pool, clubhouse, pickleball and basketball courts, scenic ponds, and walking paths woven throughout the community. This home is complemented by a prime location near Grand Park Sports Campus, along with easy access to shopping, dining, and top-rated schools; it truly has it all. Don't miss your opportunity to own in one of Westfield's most desirable communities!

    Zillow last checked:

    Listing updated:

    Listing Provided by:

    Lisa Lawrence 630-589-6669,

    F.C. Tucker Company

    Bought with:

    Todd Denkmann

    Keller Williams Indpls Metro N

    Source: MIBOR as distributed by MLS GRID,MLS#: 22092084MLS Logo

    Facts & features

    Interior

    Bedrooms & bathrooms
    • Bedrooms: 5
    • Bathrooms: 4
    • Full bathrooms: 3
    • 1/2 bathrooms: 1
    • Main level bathrooms: 2
    • Main level bedrooms: 1
    Primary bedroom
    • Level: Upper
    • Area: 272 Square Feet
    • Dimensions: 16 x 17
    Bedroom 2
    • Level: Upper
    • Area: 130 Square Feet
    • Dimensions: 10 x 13
    Bedroom 3
    • Level: Upper
    • Area: 130 Square Feet
    • Dimensions: 10 x 13
    Bedroom 4
    • Level: Upper
    • Area: 120 Square Feet
    • Dimensions: 10 x 12
    Bedroom 5
    • Level: Main
    • Area: 132 Square Feet
    • Dimensions: 11 x 12
    Breakfast room
    • Level: Main
    • Area: 108 Square Feet
    • Dimensions: 12x9
    Dining room
    • Level: Main
    • Area: 150 Square Feet
    • Dimensions: 10 x 15
    Living room
    • Level: Main
    • Area: 297.5 Square Feet
    • Dimensions: 17' x 17' 6
    Loft
    • Level: Upper
    • Area: 210 Square Feet
    • Dimensions: 15 x 14
    Office
    • Level: Main
    • Area: 132 Square Feet
    • Dimensions: 11 x 12
    Sitting room
    • Level: Main
    • Area: 99 Square Feet
    • Dimensions: 11 x 9
    Heating
    • Forced Air
    Cooling
    • Central Air
    Appliances
    • Included: Dishwasher, Disposal, Gas Water Heater, Microwave, Oven, Gas Oven, Range Hood, Refrigerator, Water Softener Owned
    • Laundry: Upper Level
    Features
    • Breakfast Bar, High Ceilings, Kitchen Island, Entrance Foyer, High Speed Internet, Pantry, Smart Thermostat, Walk-In Closet(s)
    • Has basement: No
    • Number of fireplaces: 1
    • Fireplace features: Gas Log, Great Room
    Interior area
    • Total structure area: 3,160
    • Total interior livable area: 3,160 sqft

    Property

    Parking
    • Total spaces: 2
    • Parking features: Attached
    • Attached garage spaces: 2
    • Details: Garage Parking Other(Garage Door Opener)
    Features
    • Levels: Two
    • Stories: 2
    Lot
    • Size: 6,098 sqft
    Details
    • Parcel number: 290904000008000015
    • Horse amenities: None

    Construction

    Type & style
    • Home type: SingleFamily
    • Architectural style: Traditional
    • Property subtype: Residential, Single Family Residence
    Materials
    • Brick, Cement Siding
    • Foundation: Slab
    Condition
    • New construction: No
    • Year built: 2023

    Utilities & green energy

    • Water: Public

    Community & neighborhood

    Location
    • Region: Westfield
    • Subdivision: Westgate

    HOA & financial

    HOA
    • Has HOA: Yes
    • HOA fee: $850 annually

    Price history

    DateEventPrice
    6/30/2026Sold$483,000-5.3%$153/sqft
    Source: MIBOR as distributed by MLS GRID #22092084 Report a problem
    5/26/2026Pending sale$510,000$161/sqft
    Source: MIBOR as distributed by MLS GRID #22092084 Report a problem
    5/5/2026Price change$510,000-1%$161/sqft
    Source: MIBOR as distributed by MLS GRID #22092084 Report a problem
    4/24/2026Listed for sale$515,000+10.2%$163/sqft
    Source: MIBOR as distributed by MLS GRID #22092084 Report a problem
    10/13/2022Listing removed--
    Source: Lennar Homes Report a problem
    10/9/2022Listed for sale$467,160$148/sqft
    Source: Lennar Homes Report a problem

    Public tax history

    YearProperty taxesTax assessment
    2025$4,865 +3.1%$431,500 +0.2%
    2024$4,718 +4218.3%$430,600 +3.7%
    2023$109 -94.9%$415,100 +8547.9%
    2022$2,158 -0.1%$4,800 -94.8%
    2021$2,161 -16.8%$92,100 +0.8%
    2020$2,596 -8%$91,400 -16.8%
    2019$2,821 -6.1%$109,800 -3.1%
    2018$3,005 -5.4%$113,300 -13%
    2017$3,176 -0.4%$130,200 -5.7%
    2016$3,188 -0.9%$138,000 -4.4%
    2014$3,218 $144,300

    Find assessor info on the county website

    Neighborhood: 46074

    Nearby schools

    GreatSchools rating
    Schools provided by the listing agent
    • Elementary: Maple Glen Elementary
    • Middle: Westfield Middle School
    • High: Westfield High School

    Source: MIBOR as distributed by MLS GRID. This data may not be complete. We recommend contacting the local school district to confirm school assignments for this home.

    Get a cash offer in 3 minutes
    Find out how much your home could sell for in as little as 3 minutes with a no-obligation cash offer.
    Estimated market value
    $483,400
    Get a cash offer in 3 minutes
    Find out how much your home could sell for in as little as 3 minutes with a no-obligation cash offer.
    Estimated market value
    $483,400