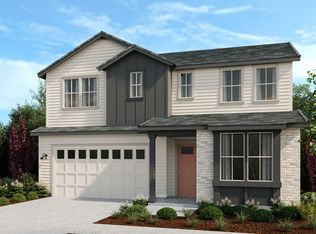
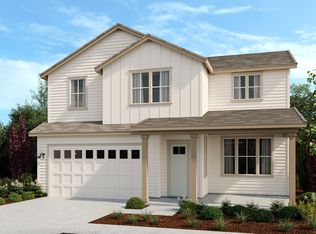
Welcome to Homesite 20 at Azure, a thoughtfully designed two-story home offering approximately 3,650 sq. ft. of refined living space and move-in ready. From the moment you enter, a welcoming first-floor entry sets the tone and leads to Bedroom 4. The kitchen is both elegant and functional, appointed with recessed-panel Beech Shaker cabinetry, chrome hardware, quartz countertops with a 6-inch backsplash, and Bosch stainless steel appliances. Designed as the heart of the home, the expansive kitchen features a large center island, generous counter space, and a walk-in pantry that delivers exceptional storage and everyday convenience. The kitchen flows seamlessly into the dining area and expansive great room, where large windows fill the space with natural light. Indoor-outdoor California living is easily enjoyed with direct access to a covered outdoor room and a tranquil courtyard, creating the perfect setting. The primary suite features a spa-inspired bathroom with a walk-in shower, dual vanities, and a walk-in closet. Two additional secondary bedrooms each offer their own bathroom access, while a centrally located laundry room provides added functionality and storage.
Sold for $2,440,000
$2,440,000
1935 Ingalls Way, Dublin, CA 94568
4beds
3,650sqft
Residential, Single Family Residence
Built in 2026
6,686.46 Square Feet Lot
$2,469,400 Zestimate®
$668/sqft
$7,147 Estimated rent
Home value
$2,469,400
$2.25M - $2.72M
$7,147/mo
Zestimate® history
Owner options
List your home for rent
$7,147/mo
Rent Zestimate®
Find your next renter with Zillow Rental Manager. Plus, with online applications, you can quickly screen prospective tenants – for free.
$7,147/mo
Rent Zestimate®
Refinance and save
$16,030/mo
Est. payment
Refinancing to a lower rate could help reduce your monthly payments and save thousands over the life of the loan.
$16,030/mo
Est. payment
Explore your selling options
Work with a Zillow partner agent
Leverage their expertise and Zillow's premium Showcase listings to get your home seen by more buyers.
Get startedList with your own agent
Get your home in front of millions of buyers by listing it on Zillow.
Learn how to do itSell it yourself
Take full control of how buyers see your home on Zillow by listing For Sale by Owner (FSBO).
List your homeWhat's special
Chrome hardwareTranquil courtyardExpansive kitchenLarge center islandWelcoming first-floor entryWalk-in showerBosch stainless steel appliances
Zillow last checked:
Listing updated:
Listed by:
Sandy Richert DRE #01126469 408-594-2950,
Trumark Construction
Bought with:
Pratima Pratima, DRE #02020391
The Agency
Source: Bay East AOR,MLS#: 41127812
Facts & features
Interior
Bedrooms & bathrooms
- Bedrooms: 4
- Bathrooms: 6
- Full bathrooms: 5
- Partial bathrooms: 1
Bathroom
- Features: Shower Over Tub, Solid Surface, Stall Shower, Tile, Tub, Multiple Shower Heads, Window
Kitchen
- Features: 220 Volt Outlet, Counter - Solid Surface, Dishwasher, Double Oven, Electric Range/Cooktop, Disposal, Kitchen Island, Microwave, Oven Built-in, Pantry
Heating
- Electric, Forced Air, Zoned, Central
Cooling
- Central Air, New Construction Option, Wall/Window Unit(s), Heat Pump, ENERGY STAR Qualified Equipment
Appliances
- Included: Dishwasher, Double Oven, Electric Range, Microwave, Oven, Electric Water Heater, ENERGY STAR Qualified Appliances, Water Heater
- Laundry: Hookups Only, Laundry Room, Cabinets, Electric, Upper Level, Common Area
Features
- Counter - Solid Surface, Pantry, Energy Star Lighting, Smart Thermostat
- Flooring: Laminate, Tile, Carpet
- Doors: Weather Stripped Door(s)
- Windows: Double Pane Windows, Screens, Weather Stripping
- Has fireplace: No
- Fireplace features: None
Interior area
- Total structure area: 3,650
- Total interior livable area: 3,650 sqft
Property
Parking
- Total spaces: 2
- Parking features: Attached, Side Yard Access, Garage Faces Front, Garage Door Opener, Side By Side
- Garage spaces: 2
Accessibility
- Accessibility features: None
Features
- Levels: Two
- Stories: 2
- Patio & porch: Covered, Porch, Porch Steps
- Exterior features: Low Maintenance, Private Entrance
- Pool features: None
- Fencing: Fenced,Wood
Lot
- Size: 6,686 sqft
- Features: Back Yard, Curb(s), Front Yard, Landscaped, Paved, Street Light(s), Side Yard, Landscape Front, Yard Space
Details
- Special conditions: Standard
- Other equipment: Irrigation Equipment
Construction
Type & style
- Home type: SingleFamily
- Architectural style: Farm House,Modern/High Tech
- Property subtype: Residential, Single Family Residence
Materials
- Composition Shingles, Stone, Stucco, Cement Siding, Lap Siding, Frame
- Foundation: Slab, Concrete, Earthquake Braced
- Roof: Composition
Condition
- New Construction
- New construction: Yes
- Year built: 2026
Details
- Builder name: Trumark Homes
- Warranty included: Yes
Utilities & green energy
- Electric: Other Solar, 220 Volts in Kitchen, 220 Volts in Laundry
- Sewer: Public Sewer, Sewer in Street
- Water: Public, Meter Required, Water District, Irrigation Connected, None (Irrigation)
- Utilities for property: All Electric, Cable Available, Internet Available, Individual Electric Meter
Green energy
- Energy efficient items: Caulked/Sealed, Insulation, EnergyAudit Req City-Cnty, Appliances, Doors, Thermostat, Water Heater
- Energy generation: Solar Power On Grid
- Water conservation: Low-Flow Fixtures
Community & neighborhood
Security
- Security features: Fire Alarm, Fire Sprinkler System, Carbon Monoxide Detector(s), Double Strapped Water Heater, Smoke Detector(s)
Location
- Region: Dublin
- Subdivision: Dublin
HOA & financial
HOA
- Has HOA: Yes
- HOA fee: $345 monthly
- Amenities included: Greenbelt, Golf Course
- Services included: Common Area Maint, Management Fee, Reserve Fund, Other, Maintenance Grounds
- Association name: NOT LISTED
- Association phone: 999-999-9999
Other
Other facts
- Listing agreement: Excl Right
- Price range: $2.4M - $2.4M
- Listing terms: Builder's Lender-In-House,Cash,Conventional,New Loan
Price history
| Date | Event | Price |
|---|---|---|
| 5/4/2026 | Sold | $2,440,000-3.5%$668/sqft |
Source:  Bay East AOR #41127812 Report a problem Bay East AOR #41127812 Report a problem | ||
| 4/7/2026 | Pending sale | $2,527,623$692/sqft |
Source: Bay East AOR #41127812 Report a problem | ||
| 1/9/2026 | Listed for sale | $2,527,623$692/sqft |
Source:  Trumark Homes Report a problem Trumark Homes Report a problem | ||
Public tax history
Tax history is unavailable.
Neighborhood: 94568

Nearby schools
GreatSchools rating
- 10/10Cottonwood Creek TK-8Grades: K-8Distance: 0.5 mi
- NAEmerald High SchoolGrades: 9-12Distance: 1.3 mi
Schools provided by the listing agent
- District: Dublin (925) 828-2551
Source: Bay East AOR. This data may not be complete. We recommend contacting the local school district to confirm school assignments for this home.
Get a cash offer in 3 minutes
Find out how much your home could sell for in as little as 3 minutes with a no-obligation cash offer.
Estimated market value
$2,469,400
Get a cash offer in 3 minutes
Find out how much your home could sell for in as little as 3 minutes with a no-obligation cash offer.
Estimated market value
$2,469,400
- California
- Alameda County
- Dublin
- 94568
- 1935 Ingalls Way
Nearby cities
Nearby zip codes
Other Dublin Topics
