$20,000 Price Improvement and Silver Spring was just named among Travel + Leisure's "Best Places to Live on the East Coast."! Nestled in a serene, tree-lined corner of Woodside Village, this delightful and enormous two-bedroom, two-bath garden condo offers over 1,218 square feet of stylish living space. Upon arrival, you’ll be welcomed by a spacious double patio, perfect for enjoying morning coffee or unwinding with an evening glass of wine. Inside, natural light pours in through a stunning wall of windows, illuminating the freshly painted interior and gleaming wood floors throughout, as well as the brand-new recessed lighting and fixtures! The fully updated kitchen is a true showstopper, featuring luxurious granite countertops, sleek stainless steel appliances, and custom cabinetry highlighted by a practical pull-out custom pantry. The expansive primary bedroom suite easily fits a king-sized bed, and boasts a large ensuite bath with dressing area featuring custom closet organizers with a stylish granite vanity with dual sinks, chrome pivot mirrors and a separate glass-enclosed shower. A generous second bedroom and hall bathroom add extra comfort. The laundry room provides ample storage space and includes a washer/dryer for added convenience. This unit also comes with an additional separate storage unit! With LOW CONDO FEES, you'll love the easy commute! - Just minutes from both Silver Spring and Forest Glen Metro stations and conveniently located near the DC line! Don't miss your chance to see this beauty!
Sold for $315,000
Zillow last checked:
Listing updated:
Bought with:
Jeremy Rosenthal, 652922
Long & Foster Real Estate, Inc.
Source: Bright MLS,MLS#: MDMC2187904
Price history
| Date | Event | Price |
|---|---|---|
| 12/16/2025 | Sold | $315,000-1.3%$259/sqft |
Source:  Bright MLS #MDMC2187904 Report a problem Bright MLS #MDMC2187904 Report a problem | ||
| 12/10/2025 | Pending sale | $319,000$262/sqft |
Source: Bright MLS #MDMC2187904 Report a problem | ||
| 11/14/2025 | Contingent | $319,000$262/sqft |
Source: Bright MLS #MDMC2187904 Report a problem | ||
| 10/1/2025 | Price change | $319,000-5.9%$262/sqft |
Source: Bright MLS #MDMC2187904 Report a problem | ||
| 7/30/2025 | Listed for sale | $339,000-2.9%$278/sqft |
Source: Bright MLS #MDMC2187904 Report a problem | ||
| 7/13/2025 | Contingent | $349,000$287/sqft |
Source: Bright MLS #MDMC2187904 Report a problem | ||
| 7/2/2025 | Listed for sale | $349,000-4.4%$287/sqft |
Source: Bright MLS #MDMC2187904 Report a problem | ||
| 5/11/2025 | Listing removed | $365,000$300/sqft |
Source: Bright MLS #MDMC2163600 Report a problem | ||
| 3/17/2025 | Price change | $365,000-2.7%$300/sqft |
Source: Bright MLS #MDMC2163600 Report a problem | ||
| 1/30/2025 | Listed for sale | $375,000$308/sqft |
Source: Bright MLS #MDMC2163600 Report a problem | ||
| 9/7/2024 | Listing removed | $375,000$308/sqft |
Source: Bright MLS #MDMC2134878 Report a problem | ||
| 6/3/2024 | Listed for sale | $375,000+7.1%$308/sqft |
Source: Bright MLS #MDMC2134878 Report a problem | ||
| 3/7/2023 | Sold | $350,000$287/sqft |
Source: Bright MLS #MDMC2080276 Report a problem | ||
| 2/20/2023 | Pending sale | $350,000$287/sqft |
Source: Bright MLS #MDMC2080276 Report a problem | ||
| 2/18/2023 | Listed for sale | $350,000$287/sqft |
Source: Bright MLS #MDMC2080276 Report a problem | ||
| 2/8/2023 | Pending sale | $350,000$287/sqft |
Source: Bright MLS #MDMC2080276 Report a problem | ||
| 2/5/2023 | Listed for sale | $350,000$287/sqft |
Source: Bright MLS #MDMC2080276 Report a problem | ||
| 1/30/2023 | Pending sale | $350,000$287/sqft |
Source: Bright MLS #MDMC2080276 Report a problem | ||
| 1/19/2023 | Listed for sale | $350,000+0%$287/sqft |
Source: Bright MLS #MDMC2080276 Report a problem | ||
| 12/1/2022 | Listing removed | -- |
Source:  HomeSmart Report a problem HomeSmart Report a problem | ||
| 10/2/2022 | Price change | $349,990-2.8%$287/sqft |
Source: Bright MLS #MDMC2048486 Report a problem | ||
| 8/14/2022 | Price change | $359,990-4%$296/sqft |
Source: Bright MLS #MDMC2048486 Report a problem | ||
| 6/19/2022 | Listed for sale | $374,990+17.2%$308/sqft |
Source: Bright MLS #MDMC2048486 Report a problem | ||
| 10/13/2005 | Sold | $320,000+290.2%$263/sqft |
Source: Public Record Report a problem | ||
| 6/17/1994 | Sold | $82,000-8%$67/sqft |
Source: Public Record Report a problem | ||
| 11/24/1993 | Sold | $89,100$73/sqft |
Source: Public Record Report a problem | ||
Nearby homes
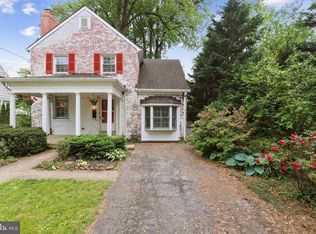
- $779,0003 bd2 ba1.7k sqft1914 Elkhart St, Silver Spring, MD 20910Off Market
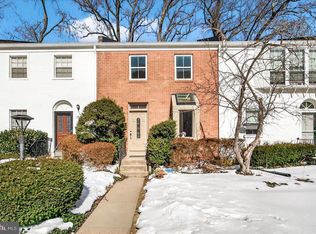
- $435,0003 bd3 ba1.2k sqft1911 Lyttonsville Rd #1911, Silver Spring, MD 20910Sold
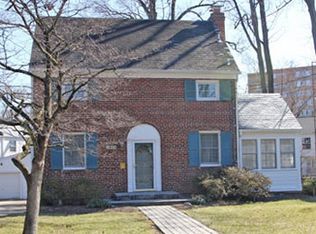
- $435,0003 bd3 ba1.2k sqft1923 Lyttonsville Rd, Silver Spring, MD 20910For Sale

- $733,2003 bd2 ba1.8k sqft1912 Elkhart St, Silver Spring, MD 20910Off Market
Get a cash offer in 3 minutes
Find out how much your home could sell for in as little as 3 minutes with a no-obligation cash offer.
Estimated market value
$314,000
