Skip main navigation
Pending
  • $445,000

    1935 McKinley St, Eugene, OR 97405

    3beds
    1,222sqft
    : 
    Loading
    Get pre-qualified
    Residential, Single Family Residence
    Built in 1940
    5,662 Square Feet Lot
    $-- Zestimate®
    $364/sqft
    $-- HOA

    What's special

    Cozy fireplaceQuiet dead-end road
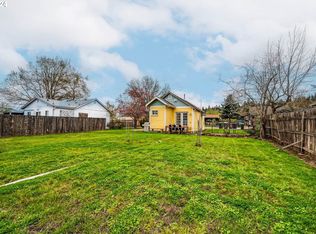
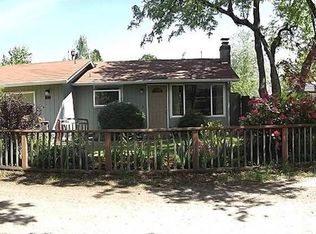
    Welcome to this unique and inviting 1,222 square foot home, situated in its current location in 2004 on a quiet dead-end road, offering both privacy and convenience. This charming 3 spacious bedrooms and 2 full bathrooms.This home has a cozy fireplace that will make relaxation possible. Ideally located near shopping and amenities at 18th and Chambers, this home has easy access to everyday essentials. Whether you're looking to expand your portfolio or settle into a comfortable space, this residence offers exceptional potential. Interior photos are from prior years and have been virtually staged.Home is currently occupied by a tenant. PLEASE DO NOT DISTURB THE TENANT. Showings are by appointment with a minimum of 24 hours’ notice. Viewing times are limited to weekdays between 9:00 AM and 11:00 AM. Don’t miss your chance to explore this distinctive property—schedule your private showing today.
    73 days
    |
    36
    |
    2
    |

    Zillow last checked:

    Listing updated:

    Listed by:

    John Davis 541-222-9477,

    InEugene Real Estate, LLC,

    Maria Lomelli 541-514-0810,

    InEugene Real Estate, LLC

    Source: RMLS (OR),MLS#: 466452875MLS Logo

      Facts & features

      Interior

      Bedrooms & bathrooms
      • Bedrooms: 3
      • Bathrooms: 2
      • Full bathrooms: 2
      • Main level bathrooms: 2
      Rooms
      • Room types: Bedroom 2, Bedroom 3, Dining Room, Family Room, Kitchen, Living Room, Primary Bedroom
      Primary bedroom
      • Level: Main
      Heating
      • Forced Air
      Appliances
      • Included: Free-Standing Gas Range, Free-Standing Refrigerator, Gas Water Heater
      Features
      • High Ceilings, Vaulted Ceiling(s), Kitchen Island, Pantry
      • Fireplace features: Wood Burning
      Interior area
      • Total structure area: 1,222
      • Total interior livable area: 1,222 sqft

      Property

      Parking
      • Total spaces: 1
      • Parking features: Garage Door Opener, Attached
      • Attached garage spaces: 1
      Features
      • Levels: One
      • Stories: 1
      • Fencing: Fenced
      Lot
      • Size: 5,662 Square Feet
      • Features: Corner Lot, SqFt 5000 to 6999
      Details
      • Additional structures: ToolShed
      • Parcel number: 1740222
      • Zoning: R-1

      Construction

      Type & style
      • Home type: SingleFamily
      • Property subtype: Residential, Single Family Residence
      Materials
      • Wood Siding
      • Roof: Composition
      Condition
      • Resale
      • New construction: No
      • Year built: 1940

      Utilities & green energy

      • Gas: Gas
      • Sewer: Public Sewer
      • Water: Public

      Community & HOA

      Community
      • Security: Unknown
      HOA
      • Has HOA: No
      Location
      • Region: Eugene

      Financial & listing details

      • Price per square foot: $364/sqft
      • Tax assessed value: $423,927
      • Annual tax amount: $4,307
      • Date on market: 4/9/2026
      • Cumulative days on market: 74 days
      • Listing terms: Call Listing Agent,Cash,Conventional,FHA
      • Road surface type: Gravel

        Estimated market value

        Not available

        Estimated sales range

        Not available

        Not available

        Price history

        DateEventPrice
        6/8/2026Pending sale$445,000$364/sqft
        Source: RMLS (OR) #466452875 Report a problem
        4/10/2026Listed for sale$445,000+93.6%$364/sqft
        Source: RMLS (OR) #466452875 Report a problem
        9/26/2017Listing removed$1,650$1/sqft
        Source: Zillow Rental Manager Report a problem
        9/19/2017Listed for rent$1,650$1/sqft
        Source: Zillow Rental Manager Report a problem
        7/9/2007Sold$229,900$188/sqft
        Source: Public Record Report a problem

        Public tax history

        YearProperty taxesTax assessment
        2025$4,307 +1.3%$221,076 +3%
        2024$4,254 +2.6%$214,637 +3%
        2023$4,145 +4%$208,386 +3%
        2022$3,985 +6.5%$202,317 +3%
        2021$3,743 -0.4%$196,425 +3%
        2020$3,756 +3.5%$190,704 +3%
        2019$3,628 +6.2%$185,150 +3%
        2018$3,415 $179,758 +3%
        2017$3,415 +4.7%$174,522 +3%
        2016$3,262 +7.3%$169,439 +3%
        2015$3,039 +3.2%$164,504 +3%
        2014$2,944 +8.5%$159,713 +3%
        2013$2,713 +9.2%$155,061 +3%
        2012$2,484 $150,545 +3%
        2011-- $146,160 +3%
        2010-- $141,903 +3%
        2009-- $137,770 +3%
        2008-- $133,757 +3%
        2007-- $129,861 +3%
        2006-- $126,079 +3%
        2005-- $122,407

        Find assessor info on the county website

        Monthly payment

        Est. payment

        Payment breakdown

        Explore the cost of this home by adjusting the details. Changes won't be saved.
        All calculations are estimates and provided by Zillow, Inc. for informational purposes only. Actual amounts may vary.
        HOA fees may include property taxes on listings classified as Co-Ops. Contact the listing agent and/or owner for fee details.
        Mortgage interest rates are dependent on a number of factors, including credit score, down payment, and repayment length. Interest rate data provided by Zillow Group Marketplace, Inc. as of 1/1/1970 from various mortgage lenders with which we have lead or other similar arrangements; the Estimated Payment is an average of those rates.
        See how much you could borrow to make a competitive offer.

        Climate risks

        Neighborhood: Churchill

        Getting around

        32 / 100
        Car-Dependent
        26 / 100
        Some Transit
        58 / 100
        Bikeable

        Nearby schools

        GreatSchools rating
        Schools provided by the listing agent
        • Elementary: Cesar Chavez
        • Middle: Arts & Tech
        • High: Churchill

        Source: RMLS (OR). This data may not be complete. We recommend contacting the local school district to confirm school assignments for this home.

        A local agent can set up tours, give advice and negotiate with sellers.

        A local lender can help you make sure your offer is ready when you are.

        Browse local experts

        Similar homes

        Skip to the end of the carouselSkip to the beginning of the carousel