Skip main navigation
Sold for $800,000
  • $800,000

    1935 N Monaco Parkway, Denver, CO 80220

    3beds
    2,657sqft
    Single Family Residence
    Built in 1936
    6,360 Square Feet Lot
    $862,900 Zestimate®
    $301/sqft
    $2,978 Estimated rent

    Home value

    $862,900

    $785,000 - $949,000

    $2,978/mo

    Zestimate® history
    Loading
    Loading...

    Owner options

    List your home for rent

    $2,978/mo

    Rent Zestimate®

    Find your next renter with Zillow Rental Manager. Plus, with online applications, you can quickly screen prospective tenants – for free.

    Learn more

    $2,978/mo

    Rent Zestimate®

    Refinance and save

    $4,620/mo

    Est. payment

    Refinancing to a lower rate could help reduce your monthly payments and save thousands over the life of the loan.

    See today's rates

    $4,620/mo

    Est. payment

    Explore your selling options

    Work with a Zillow partner agent

    Leverage their expertise and Zillow's premium Showcase listings to get your home seen by more buyers.

    Get started

    List with your own agent

    Get your home in front of millions of buyers by listing it on Zillow.

    Learn how to do it

    Sell it yourself

    Take full control of how buyers see your home on Zillow by listing For Sale by Owner (FSBO).

    List your home

    What's special

    Garage roofMature treesAccessory dwelling unitBeautiful settingDedicated accessLarge storage loftArt studio
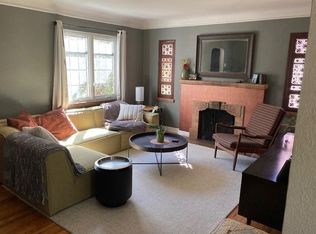
    Classic Park Hill Tudor 2-story brick home. Beautiful setting on one of Denver's most beautiful parkways with mature trees and plantings maintained by the city. The house displays all the original vintage detailing and the private back yard and patio area perfect for outdoor living and gracious entertaining. Make this house your own in time for the glorious summer ahead! **SPECIAL BONUS: The brick 2-car garage has a large storage loft with dedicated access which could be readily converted to a home office, art studio, or accessory dwelling unit... easy conversion by adding dormers to one or both sides of the garage roof!! Don't miss this amazing opportunity!!!

    Zillow last checked:

    Listing updated:

    Listed by:

    David Irving 303-525-6222,

    Brokers Guild Homes

    Bought with:

    Kevin Shaw, 100027269

    Keller Williams Preferred Realty

    Source: REcolorado as distributed by MLS GRID,MLS#: 5537531MLS Logo

    Facts & features

    Interior

    Bedrooms & bathrooms
    • Bedrooms: 3
    • Bathrooms: 3
    • Full bathrooms: 1
    • 3/4 bathrooms: 1
    • 1/2 bathrooms: 1
    • Main level bathrooms: 1
    Primary bedroom
    • Description: Master Bedroom With Large Closets
    • Level: Upper
    Bedroom
    • Description: Second Bedroom Or Home Office
    • Level: Upper
    Bedroom
    • Description: Large Basement Bedroom W/Egress Window
    • Level: Basement
    Primary bathroom
    • Level: Upper
    Bathroom
    • Level: Main
    Bathroom
    • Level: Basement
    Dining room
    • Level: Main
    • Area: 145 Square Feet
    • Dimensions: 11.6 x 12.5
    Kitchen
    • Description: Butcher Block Island, Eating Area,Granite Countertops
    • Level: Main
    • Area: 182.7 Square Feet
    • Dimensions: 12.6 x 14.5
    Laundry
    • Level: Basement
    Living room
    • Level: Main
    • Area: 283.5 Square Feet
    • Dimensions: 13.5 x 21
    Media room
    • Level: Basement
    Sun room
    • Level: Main
    Heating
    • Forced Air, Natural Gas
    Cooling
    • Central Air
    Appliances
    • Included: Bar Fridge, Dishwasher, Disposal, Dryer, Gas Water Heater, Microwave, Range, Washer, Wine Cooler
    Features
    • Eat-in Kitchen, Granite Counters, Kitchen Island, Smoke Free
    • Flooring: Carpet, Laminate, Parquet, Tile, Wood
    • Windows: Window Coverings
    • Basement: Finished,Partial
    • Number of fireplaces: 1
    • Fireplace features: Gas Log, Living Room
    • Common walls with other units/homes: No Common Walls
    Interior area
    • Total structure area: 2,657
    • Total interior livable area: 2,657 sqft
    • Finished area above ground: 1,829
    • Finished area below ground: 400

    Property

    Parking
    • Total spaces: 2
    • Parking features: Garage
    • Garage spaces: 2
    Features
    • Levels: Two
    • Stories: 2
    • Entry location: Exterior Access
    • Patio & porch: Covered
    • Exterior features: Garden, Private Yard
    • Fencing: Full
    • Has view: Yes
    • View description: City
    Lot
    • Size: 6,360 Square Feet
    • Features: Level
    Details
    • Parcel number: 132301012
    • Zoning: U-SU-E
    • Special conditions: Standard

    Construction

    Type & style
    • Home type: SingleFamily
    • Architectural style: Tudor
    • Property subtype: Single Family Residence
    Materials
    • Brick
    • Foundation: Concrete Perimeter
    • Roof: Composition
    Condition
    • Updated/Remodeled
    • Year built: 1936

    Utilities & green energy

    • Electric: 110V, 220 Volts, Single Phase
    • Sewer: Public Sewer
    • Water: Public
    • Utilities for property: Cable Available, Electricity Connected, Natural Gas Connected, Phone Connected

    Community & HOA

    Community
    • Security: Carbon Monoxide Detector(s), Smoke Detector(s)
    • Subdivision: Parkhill
    HOA
    • Has HOA: No
    Location
    • Region: Denver

    Financial & listing details

    • Price per square foot: $301/sqft
    • Annual tax amount: $3,051
    • Date on market: 4/20/2024
    • Listing terms: Cash,Conventional,Owner Will Carry
    • Exclusions: Owners Possessions, Furniture, Art Works On Premises.
    • Ownership: Individual
    • Electric utility on property: Yes
    • Road surface type: Paved

    Price history

    DateEventPrice
    5/31/2024Sold$800,000-5.3%$301/sqft
    Source: REcolorado as distributed by MLS GRID #5537531 Report a problem
    5/17/2024Pending sale$845,000$318/sqft
    Source: REcolorado as distributed by MLS GRID #5537531 Report a problem
    5/17/2024Price change$845,000-3.4%$318/sqft
    Source: REcolorado as distributed by MLS GRID #5537531 Report a problem
    5/8/2024Price change$875,000-11.2%$329/sqft
    Source: REcolorado as distributed by MLS GRID #5537531 Report a problem
    4/30/2024Price change$985,000-14.3%$371/sqft
    Source: REcolorado as distributed by MLS GRID #5537531 Report a problem
    4/20/2024Listed for sale$1,150,000$433/sqft
    Source: REcolorado as distributed by MLS GRID #5537531 Report a problem

    Public tax history

    Tax history is unavailable.

    Neighborhood: South Park Hill

    Nearby schools

    GreatSchools rating
    Schools provided by the listing agent
    • Elementary: Bill Roberts E-8
    • Middle: The Odyssey School
    • High: East
    • District: Denver 1

    Source: REcolorado as distributed by MLS GRID. This data may not be complete. We recommend contacting the local school district to confirm school assignments for this home.

    Get a cash offer in 3 minutes
    Find out how much your home could sell for in as little as 3 minutes with a no-obligation cash offer.
    Estimated market value
    $862,900
    Get a cash offer in 3 minutes
    Find out how much your home could sell for in as little as 3 minutes with a no-obligation cash offer.
    Estimated market value
    $862,900