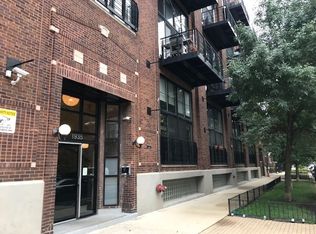
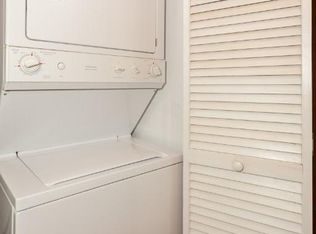
Welcome to your new home in the heart of Logan Square, an incredibly vibrant and eclectic Chicago neighborhood! Envision the lifestyle that awaits you in this urban oasis. This exceptional 1-bedroom, 1-bath condo with a den is a true gem within the historic Silk Factory Lofts, a former silk factory turned into a unique residential space. As you step inside, the grandeur of 15' tall timber ceilings immediately captures your attention, infusing the space with an industrial chic vibe. Complementing this are exposed brick walls that enhance the beautifully refinished red oak hardwood floors, creating an atmosphere of both warmth and character. The fireplace serves as a cozy focal point in the open concept living/dining room, where floor-to-ceiling industrial windows bathe the area in natural light. Begin your day with morning coffee on the oversized private balcony or host an evening happy hour, extending your living space outdoors. The interior is freshly painted, boasting brand new carpeting, and pristine granite counters, contributing to the condo's fresh and modern ambiance. With ample space, this thoughtfully designed unit offers both form and function. The large bedroom easily accommodates a king-sized bed with room to spare, featuring an entire wall of closet space. Convenience is key with an in-unit washer and dryer, simplifying your daily routines. The Silk Factory Lofts are more than just a well-run 52-unit condo building; it's a place to call home. Picture yourself taking in breathtaking city views from the shared rooftop deck or indulging your creative side in the workshop room for DIY projects. The included heated indoor attached garage ensures hassle-free parking. Modern amenities include a video intercom security system accessible through your smartphone. Pets are welcome, and rentals are permitted. Cyclists will appreciate the free locked bike room. Professionally managed, FHA approved, and with HOA fees covering high-speed internet, this building has it all. Logan Square, a thriving multi-cultural community, beckons with its artistic flair, intimate music venues, local shops, and trendy bars and restaurants. Conveniently located steps away from the Western or California Blue line stops and close to the 606 trail, you're immersed in the neighborhood's vibrant energy. Discover culinary delights at the Sunday farmer's market and popular spots like Table, Donkey & Stick, Lonesome Rose, Union, and more. Embrace the Logan Square lifestyle, where creativity meets convenience and urban living is at its best. Make this condo your canvas for a vibrant Chicago experience!
Closed
$327,500
1935 N Fairfield Ave APT 305, Chicago, IL 60647
1beds
847sqft
Condominium, Apartment, Single Family Residence
Built in 1918
-- sqft lot
$394,000 Zestimate®
$387/sqft
$2,324 Estimated rent
Home value
$394,000
$366,000 - $422,000
$2,324/mo
Zestimate® history
Owner options
List your home for rent
$2,324/mo
Rent Zestimate®
Find your next renter with Zillow Rental Manager. Plus, with online applications, you can quickly screen prospective tenants – for free.
$2,324/mo
Rent Zestimate®
Refinance and save
$2,724/mo
Est. payment
Refinancing to a lower rate could help reduce your monthly payments and save thousands over the life of the loan.
$2,724/mo
Est. payment
Explore your selling options
Work with a Zillow partner agent
Leverage their expertise and Zillow's premium Showcase listings to get your home seen by more buyers.
Get startedList with your own agent
Get your home in front of millions of buyers by listing it on Zillow.
Learn how to do itSell it yourself
Take full control of how buyers see your home on Zillow by listing For Sale by Owner (FSBO).
List your homeWhat's special
Heart of logan squareHistoric silk factory loftsBrand new carpetingLarge bedroomFreshly paintedOversized private balconyExposed brick walls
Zillow last checked:
Listing updated:
Listed by:
Chad Miller 773-251-8138,
Keller Williams ONEChicago
Bought with:
Alex Kruser
Fulton Grace Realty
Source: MRED as distributed by MLS GRID,MLS#: 11930529
Facts & features
Interior
Bedrooms & bathrooms
- Bedrooms: 1
- Bathrooms: 1
- Full bathrooms: 1
Rooms
- Room types: Balcony/Porch/Lanai, Den, Foyer
Primary bedroom
- Features: Flooring (Hardwood)
- Level: Main
- Area: 180 Square Feet
- Dimensions: 15X12
Balcony porch lanai
- Level: Main
- Area: 120 Square Feet
- Dimensions: 10X12
Den
- Features: Flooring (Hardwood)
- Level: Main
- Area: 90 Square Feet
- Dimensions: 9X10
Dining room
- Level: Main
- Dimensions: COMBO
Foyer
- Features: Flooring (Hardwood)
- Level: Main
- Area: 80 Square Feet
- Dimensions: 10X8
Kitchen
- Features: Kitchen (Island), Flooring (Hardwood)
- Level: Main
- Area: 165 Square Feet
- Dimensions: 15X11
Living room
- Features: Flooring (Hardwood)
- Level: Main
- Area: 135 Square Feet
- Dimensions: 15X9
Heating
- Natural Gas, Forced Air
Cooling
- Central Air
Appliances
- Included: Range, Microwave, Dishwasher, Refrigerator, Washer, Dryer, Disposal, Stainless Steel Appliance(s), Humidifier
- Laundry: Washer Hookup, Gas Dryer Hookup, In Unit, Laundry Closet
Features
- Cathedral Ceiling(s), Beamed Ceilings, Granite Counters
- Flooring: Hardwood
- Basement: None
Interior area
- Total structure area: 0
- Total interior livable area: 847 sqft
Property
Parking
- Total spaces: 1
- Parking features: Off Alley, Garage Door Opener, Heated Garage, Garage, On Site, Garage Owned, Attached
- Attached garage spaces: 1
- Has uncovered spaces: Yes
Accessibility
- Accessibility features: No Disability Access
Features
- Exterior features: Balcony
Details
- Additional parcels included: 13364010271083
- Parcel number: 13364010271031
- Special conditions: None
- Other equipment: Intercom
Construction
Type & style
- Home type: Condo
- Property subtype: Condominium, Apartment, Single Family Residence
Materials
- Brick
Condition
- New construction: No
- Year built: 1918
- Major remodel year: 2003
Utilities & green energy
- Electric: Circuit Breakers, 200+ Amp Service
- Sewer: Public Sewer
- Water: Lake Michigan, Public
Community & HOA
Community
- Security: Carbon Monoxide Detector(s)
HOA
- Has HOA: Yes
- Amenities included: Bike Room/Bike Trails, Elevator(s), Sundeck, Workshop Area
- Services included: Water, Insurance, Exterior Maintenance, Scavenger, Snow Removal, Internet
- HOA fee: $396 monthly
Location
- Region: Chicago
Financial & listing details
- Price per square foot: $387/sqft
- Tax assessed value: $313,140
- Annual tax amount: $5,053
- Date on market: 11/21/2023
- Listing terms: Conventional
- Ownership: Condo
Price history
| Date | Event | Price |
|---|---|---|
| 12/22/2023 | Sold | $327,500-2.2%$387/sqft |
Source:  MRED as distributed by MLS GRID #11930529 Report a problem MRED as distributed by MLS GRID #11930529 Report a problem | ||
| 12/12/2023 | Pending sale | $335,000$396/sqft |
Source: MRED as distributed by MLS GRID #11930529 Report a problem | ||
| 11/24/2023 | Contingent | $335,000$396/sqft |
Source: MRED as distributed by MLS GRID #11930529 Report a problem | ||
| 11/21/2023 | Listed for sale | $335,000+41.9%$396/sqft |
Source: MRED as distributed by MLS GRID #11930529 Report a problem | ||
| 8/22/2003 | Sold | $236,000+12.1%$279/sqft |
Source: Agent Provided Report a problem | ||
| 8/31/2001 | Sold | $210,500$249/sqft |
Source: Agent Provided Report a problem | ||
| 6/20/2001 | Sold | $210,500$249/sqft |
Source: Public Record Report a problem | ||
Public tax history
| Year | Property taxes | Tax assessment |
|---|---|---|
| 2024 | -- | $31,314 +14.2% |
| 2023 | $5,102 +3% | $27,409 |
| 2022 | $4,951 +1.9% | $27,409 |
| 2021 | $4,858 +6.5% | $27,409 +16.6% |
| 2020 | $4,562 +0.2% | $23,505 -9.6% |
| 2019 | $4,550 +2.1% | $25,996 |
| 2018 | $4,457 +9.5% | $25,996 +16.6% |
| 2017 | $4,071 +2.7% | $22,286 |
| 2016 | $3,963 +10% | $22,286 |
| 2015 | $3,603 +141.6% | $22,286 +110.1% |
| 2014 | $1,492 +2.8% | $10,608 |
| 2013 | $1,451 -0.3% | $10,608 |
| 2012 | $1,456 -48% | $10,608 -45% |
| 2011 | $2,798 -5.5% | $19,288 -3.6% |
| 2010 | $2,962 -2.9% | $20,018 -6.8% |
| 2009 | $3,049 +5.3% | $21,487 -2.4% |
| 2008 | $2,895 +0.7% | $22,026 |
| 2007 | $2,874 +0.8% | $22,026 |
| 2006 | $2,852 -8% | $22,026 +16% |
| 2005 | $3,101 +1% | $18,980 |
| 2004 | $3,070 +13.1% | $18,980 |
| 2003 | $2,714 | $18,980 |
Find assessor info on the county website
Neighborhood: Logan Square
Nearby homes
- $483,6002 bd2 ba1.7k sqft1935 N Fairfield Ave APT 110, Chicago, IL 60647Off Market
- $487,0002 bd1 ba1.7k sqft1935 N Fairfield Ave APT 302, Chicago, IL 60647Off Market
- $447,200-- bd-- ba-- sqft1935 N Fairfield Ave #P15, Chicago, IL 60647Off Market
- $464,500-- bd-- ba-- sqft1935 N Fairfield Ave #P23, Chicago, IL 60647Off Market
- $434,800-- bd-- ba-- sqft1935 N Fairfield Ave #P28, Chicago, IL 60647Off Market
- $353,7002 bd1 ba1k sqft1935 N Fairfield Ave APT 212, Chicago, IL 60647Off Market
- $484,9002 bd2 ba-- sqft1935 N Fairfield Ave APT 303, Chicago, IL 60647Off Market
- $381,1002 bd1 ba1.7k sqft1935 N Fairfield Ave APT 312, Chicago, IL 60647Off Market
- $321,800-- bd-- ba-- sqft1935 N Fairfield Ave #P10, Chicago, IL 60647Off Market
Nearby schools
GreatSchools rating
- 7/10Chase Elementary SchoolGrades: PK-8Distance: 0.1 mi
- 1/10Clemente Community Academy High SchoolGrades: 9-12Distance: 1.1 mi
Schools provided by the listing agent
- Elementary: Chase Elementary School
- Middle: Chase Elementary School
- High: Clemente Community Academy Senio
- District: 299
Source: MRED as distributed by MLS GRID. This data may not be complete. We recommend contacting the local school district to confirm school assignments for this home.
Get a cash offer in 3 minutes
Find out how much your home could sell for in as little as 3 minutes with a no-obligation cash offer.
Estimated market value
$394,000
Get a cash offer in 3 minutes
Find out how much your home could sell for in as little as 3 minutes with a no-obligation cash offer.
Estimated market value
$394,000
- Illinois
- Cook County
- Chicago
- 60647
- Logan Square
- 1935 N Fairfield Ave Apartment 305
Nearby cities
Nearby neighborhoods
Nearby zip codes
Other Chicago Topics
