Skip main navigation
Closed
  • $2,750,000

    1935 N Kenmore Ave, Chicago, IL 60614

    5beds
    --sqft
    Single Family Residence
    Built in 2024
    2,400 Square Feet Lot
    $3,061,500 Zestimate®
    $--/sqft
    $7,850 Estimated rent

    Home value

    $3,061,500

    $2.88M - $3.25M

    $7,850/mo

    Zestimate® history
    Loading
    Loading...

    Owner options

    List your home for rent

    $7,850/mo

    Rent Zestimate®

    Find your next renter with Zillow Rental Manager. Plus, with online applications, you can quickly screen prospective tenants – for free.

    Learn more

    $7,850/mo

    Rent Zestimate®

    Refinance and save

    $19,671/mo

    Est. payment

    Refinancing to a lower rate could help reduce your monthly payments and save thousands over the life of the loan.

    See today's rates

    $19,671/mo

    Est. payment

    Explore your selling options

    Work with a Zillow partner agent

    Leverage their expertise and Zillow's premium Showcase listings to get your home seen by more buyers.

    Get started

    List with your own agent

    Get your home in front of millions of buyers by listing it on Zillow.

    Learn how to do it

    Sell it yourself

    Take full control of how buyers see your home on Zillow by listing For Sale by Owner (FSBO).

    List your home

    What's special

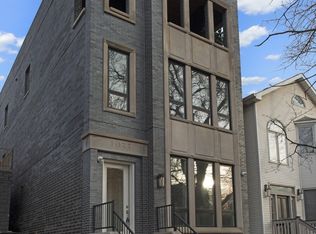
    Welcome to Lincoln Park's exquisite brand new construction single-family home! This newly completed home is full masonry with a stunning limestone facade that is nestled in a prime locale amid the lively Armitage shops and restaurants. Ideally situated within the highly sought-after Oscar Mayer School district, this residence is a perfect choice for families. This remarkable home boasts RT4 zoning, allowing for an additional level of living space. Comprising a total of 5 potential bedrooms, with 4 located on the upper level, and 4.5 baths, it promises luxurious living. The outdoor spaces are truly extraordinary, featuring a built-out roof deck and a 2 car garage roof deck, providing ample areas for relaxation and entertainment. The chef's kitchen is a standout feature, equipped with high-end stainless steel appliances, including Subzero fridge, 6 burner Wolf double oven, and a coffee maker. Extra thick quartz counters with a waterfall edge on a spacious island, a walk-in pantry, and designer lighting make this kitchen a dream for culinary enthusiasts. Luxuriate in spa-like bathrooms with radiant heated floors in all baths (excluding the powder room). The primary bathroom serves as a true oasis, featuring a large steam shower with rain shower and body sprays, a freestanding soaker tub, a WC, and two separate vanities. Embrace ultimate convenience and smart living with the ELAN Smart Home System, allowing control over lights, temperature, locks, security, and more, all from your phone or computer! Additionally, enjoy the dry sauna and music throughout the house with speakers included in every room, including 7.1 surround sound in both family rooms. This home is adorned with extensive custom millwork throughout the entire home, including a built-in wine cellar, snow melt system on the exterior stairs and rear, as well as a whole-home water filtration system. Thoughtful closet organizers maximize storage space and functionality. This A+ location is just 1.5 blocks away from the Armitage Brown/Purple line for easy transportation access (but you don't hear it!). Enjoy a vibrant and convenient lifestyle surrounded by abundant restaurants and boutiques. Every bell and whistle already included! You will not be disappointed as this checks off EVERY box!

    Zillow last checked:

    Listing updated:

    Listed by:

    Melanie Giglio 773-466-7150,

    Compass

    Bought with:

    Deanna Barakat

    @properties Christie's International Real Estate

    Source: MRED as distributed by MLS GRID,MLS#: 12031762MLS Logo

    Facts & features

    Interior

    Bedrooms & bathrooms
    • Bedrooms: 5
    • Bathrooms: 5
    • Full bathrooms: 4
    • 1/2 bathrooms: 1
    Rooms
    • Room types: Foyer, Other Room, Recreation Room, Deck, Bedroom 5
    Primary bedroom
    • Features: Flooring (Hardwood), Bathroom (Full)
    • Level: Second
    • Area: 204 Square Feet
    • Dimensions: 17X12
    Bedroom 2
    • Features: Flooring (Hardwood)
    • Level: Second
    • Area: 170 Square Feet
    • Dimensions: 17X10
    Bedroom 3
    • Features: Flooring (Hardwood)
    • Level: Second
    • Area: 100 Square Feet
    • Dimensions: 10X10
    Bedroom 4
    • Level: Lower
    • Area: 165 Square Feet
    • Dimensions: 15X11
    Bedroom 5
    • Level: Third
    • Area: 165 Square Feet
    • Dimensions: 15X11
    Deck
    • Level: Third
    • Area: 289 Square Feet
    • Dimensions: 17X17
    Dining room
    • Features: Flooring (Hardwood)
    • Level: Main
    • Area: 192 Square Feet
    • Dimensions: 16X12
    Family room
    • Features: Flooring (Carpet)
    • Level: Lower
    • Area: 323 Square Feet
    • Dimensions: 19X17
    Foyer
    • Features: Flooring (Porcelain Tile)
    • Level: Main
    • Area: 20 Square Feet
    • Dimensions: 5X4
    Kitchen
    • Features: Kitchen (Eating Area-Breakfast Bar, Island, Pantry-Closet, Custom Cabinetry), Flooring (Hardwood)
    • Level: Main
    • Area: 210 Square Feet
    • Dimensions: 15X14
    Laundry
    • Features: Flooring (Hardwood)
    • Level: Lower
    • Area: 40 Square Feet
    • Dimensions: 8X5
    Living room
    • Features: Flooring (Hardwood)
    • Level: Main
    • Area: 391 Square Feet
    • Dimensions: 23X17
    Other
    • Level: Lower
    • Area: 21 Square Feet
    • Dimensions: 7X3
    Recreation room
    • Level: Third
    • Area: 646 Square Feet
    • Dimensions: 38X17
    Heating
    • Natural Gas, Forced Air, Zoned, Radiant Floor
    Cooling
    • Central Air, Zoned
    Appliances
    • Included: Double Oven, Microwave, Dishwasher, High End Refrigerator, Washer, Dryer, Disposal, Stainless Steel Appliance(s), Wine Refrigerator
    • Laundry: Upper Level, Gas Dryer Hookup, Electric Dryer Hookup, In Unit
    Features
    • Sauna, Dry Bar, Wet Bar, Built-in Features, Walk-In Closet(s)
    • Flooring: Hardwood
    • Windows: Screens
    • Basement: Finished,Full,Daylight
    • Number of fireplaces: 1
    • Fireplace features: Gas Log, Gas Starter, Living Room
    Interior area
    • Total structure area: 0

    Property

    Parking
    • Total spaces: 2
    • Parking features: Garage Door Opener, On Site, Garage Owned, Detached, Garage
    • Garage spaces: 2
    • Has uncovered spaces: Yes
    Accessibility
    • Accessibility features: No Disability Access
    Features
    • Stories: 3
    • Patio & porch: Roof Deck, Deck
    • Exterior features: Balcony
    Lot
    • Size: 2,400 Square Feet
    • Dimensions: 24 X 100
    Details
    • Parcel number: 14324030190000
    • Special conditions: None

    Construction

    Type & style
    • Home type: SingleFamily
    • Property subtype: Single Family Residence
    Materials
    • Brick, Limestone
    Condition
    • New Construction
    • New construction: Yes
    • Year built: 2024

    Utilities & green energy

    • Sewer: Public Sewer
    • Water: Lake Michigan, Public

    Community & HOA

    Community
    • Features: Park, Curbs, Sidewalks, Street Lights, Street Paved
    HOA
    • Services included: None
    Location
    • Region: Chicago

    Financial & listing details

    • Tax assessed value: $2,460,000
    • Date on market: 4/17/2024
    • Listing terms: Conventional
    • Ownership: Fee Simple

    Price history

    DateEventPrice
    6/27/2024Sold$2,750,000-1.8%
    Source: MRED as distributed by MLS GRID #12031762 Report a problem
    5/28/2024Pending sale$2,799,900
    Source: MRED as distributed by MLS GRID #12031762 Report a problem
    5/16/2024Contingent$2,799,900
    Source: MRED as distributed by MLS GRID #12031762 Report a problem
    4/17/2024Listed for sale$2,799,900-3.4%
    Source: MRED as distributed by MLS GRID #12031762 Report a problem
    4/17/2024Listing removed--
    Source: MRED as distributed by MLS GRID #12018798 Report a problem
    4/2/2024Listed for sale$2,899,888-1.7%
    Source: MRED as distributed by MLS GRID #12018798 Report a problem
    4/2/2024Listing removed--
    Source: MRED as distributed by MLS GRID #11995445 Report a problem
    3/4/2024Price change$2,949,888-1.7%
    Source: MRED as distributed by MLS GRID #11995445 Report a problem
    2/12/2024Price change$2,999,888-3.2%
    Source: MRED as distributed by MLS GRID #11979047 Report a problem
    2/5/2024Price change$3,100,000-3.1%
    Source: MRED as distributed by MLS GRID #11974484 Report a problem
    1/31/2024Listed for sale$3,199,900
    Source: MRED as distributed by MLS GRID #11971093 Report a problem
    1/31/2024Listing removed--
    Source: MRED as distributed by MLS GRID #11960331 Report a problem
    1/11/2024Price change$3,199,9000%
    Source: MRED as distributed by MLS GRID #11960331 Report a problem
    7/6/2023Listed for sale$3,200,000+276.5%
    Source: MRED as distributed by MLS GRID #11751997 Report a problem
    6/9/2022Sold$850,000-8.1%
    Source: MRED as distributed by MLS GRID #11329267 Report a problem
    4/13/2022Contingent$925,000
    Source: MRED as distributed by MLS GRID #11329267 Report a problem
    4/4/2022Price change$925,000-5.1%
    Source: MRED as distributed by MLS GRID #11329267 Report a problem
    3/3/2022Listed for sale$975,000+23.4%
    Source: MRED as distributed by MLS GRID #11329267 Report a problem
    10/6/2015Sold$790,000-7.1%
    Source: Public Record Report a problem
    7/15/2015Pending sale$850,000
    Source: Berkshire Hathaway HomeServices KoenigRubloff Realty Group #08956684 Report a problem
    6/17/2015Listed for sale$850,000
    Source: Berkshire Hathaway HomeServices KoenigRubloff #08956684 Report a problem

    Public tax history

    YearProperty taxesTax assessment
    2024-- $246,000 +140.7%
    2023$21,565 +86.4%$102,210 +81.7%
    2022$11,570 -30.3%$56,250 -31.8%
    2021$16,590 -2.5%$82,500 +8%
    2020$17,020 +2%$76,403 -8%
    2019$16,685 +1.7%$83,047
    2018$16,405 +12.3%$83,047 +22.4%
    2017$14,603 +7.5%$67,837
    2016$13,587 +9.3%$67,837
    2015$12,431 +6%$67,837 +7.3%
    2014$11,726 +2%$63,200
    2013$11,495 +1.4%$63,200
    2012$11,341 +3.6%$63,200 -6.5%
    2011$10,950 -0.4%$67,571
    2010$10,995 +4.4%$67,571
    2009$10,537 +0.4%$67,571 -10.2%
    2008$10,495 +3.2%$75,286
    2007$10,171 +0.8%$75,286
    2006$10,091 -4.5%$75,286 +13.2%
    2005$10,565 +11.2%$66,484
    2004$9,498 +2.9%$66,484
    2003$9,234 +9%$66,484 +35.8%
    2002$8,468 +4.2%$48,955
    2001$8,127 +16.6%$48,955
    2000$6,970 $48,955 +27.9%
    1999$6,970 $38,283
    Find assessor info on the county website

    Neighborhood: Lincoln Park

    Nearby schools

    GreatSchools rating
    Schools provided by the listing agent
    • Elementary: Oscar Mayer Elementary School
    • Middle: Oscar Mayer Elementary School
    • High: Lincoln Park High School
    • District: 299

    Source: MRED as distributed by MLS GRID. This data may not be complete. We recommend contacting the local school district to confirm school assignments for this home.

    Get a cash offer in 3 minutes
    Find out how much your home could sell for in as little as 3 minutes with a no-obligation cash offer.
    Estimated market value
    $3,061,500
    Get a cash offer in 3 minutes
    Find out how much your home could sell for in as little as 3 minutes with a no-obligation cash offer.
    Estimated market value
    $3,061,500