Skip main navigation
Closed
  • Price Unknown

    1935 Octavia St, New Orleans, LA 70115

    4beds
    4,600sqft
    Single Family Residence
    Built in 1975
    6,751 Square Feet Lot
    $1,743,800 Zestimate®
    $--/sqft
    $7,120 Estimated rent

    Home value

    $1,743,800

    $1.57M - $1.94M

    $7,120/mo

    Zestimate® history
    Loading
    Loading...

    Owner options

    List your home for rent

    $7,120/mo

    Rent Zestimate®

    Find your next renter with Zillow Rental Manager. Plus, with online applications, you can quickly screen prospective tenants – for free.

    Learn more

    $7,120/mo

    Rent Zestimate®

    Refinance and save

    Refinancing to a lower rate could help reduce your monthly payments and save thousands over the life of the loan.

    See today's rates

    Explore your selling options

    Work with a Zillow partner agent

    Leverage their expertise and Zillow's premium Showcase listings to get your home seen by more buyers.

    Get started

    List with your own agent

    Get your home in front of millions of buyers by listing it on Zillow.

    Learn how to do it

    Sell it yourself

    Take full control of how buyers see your home on Zillow by listing For Sale by Owner (FSBO).

    List your home

    What's special

    Spectacular swimming poolGlass steam showerEn suite bedroomLuxurious primary bathMarble-topped double vanityPrivate beautifully landscaped backyardSpacious rooms
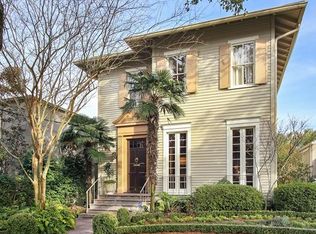
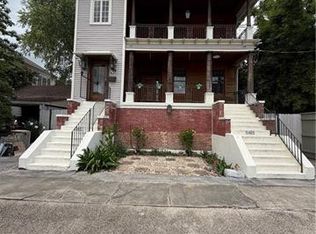
    Experience the pinnacle of New Orleans living at this stunningly renovated 4 Bed, 4.5 Bath residence on Octavia Street. Built in 1975 and completely reimagined in 2024, this home seamlessly blends classic charm with high-end contemporary finishes. The property features a private, beautifully landscaped backyard with a spectacular swimming pool, creating a true oasis for relaxation and entertaining. Inside, enjoy spacious rooms and many custom details, including the luxurious primary bath with a glass steam shower and marble-topped double vanity. Downstairs en suite bedroom currently used an office. Gated, covered parking for 2 vehicles. A convenient detached storage room completes this perfect package. This is a rare opportunity for a move-in-ready, luxury home with a pool in a prime Uptown location a block to Newman and blocks to Willow, De La Salle, Tulane and Loyola. A comfortable stroll to the Danneel Park, Audubon Park and the Freret Street Corridor.

    Zillow last checked:

    Listing updated:

    Listed by:

    Toni Van Zandt 504-913-8665,

    REVE, REALTORS

    Bought with:

    Caitlin Brewster

    REVE, REALTORS

    Source: GSREIN,MLS#: 2526056MLS Logo

    Facts & features

    Interior

    Bedrooms & bathrooms
    • Bedrooms: 4
    • Bathrooms: 5
    • Full bathrooms: 4
    • 1/2 bathrooms: 1
    Primary bedroom
    • Level: Second
    • Dimensions: 20.5 x 18.8
    Bedroom
    • Level: First
    • Dimensions: 14.6 x 18.0
    Bedroom
    • Level: Second
    • Dimensions: 15.1 x 17.1
    Bedroom
    • Level: Second
    • Dimensions: 14.8 x 13.6
    Primary bathroom
    • Level: Second
    • Dimensions: 7.9 x 3.6
    Primary bathroom
    • Level: Second
    • Dimensions: 13.9 x 14.3
    Bathroom
    • Level: First
    • Dimensions: 9.7 x 8.0
    Bathroom
    • Level: First
    • Dimensions: 4.7 x 5.1
    Bathroom
    • Level: Second
    • Dimensions: 9.1 x 8.2
    Bathroom
    • Level: Second
    • Dimensions: 6.5 x 12.7
    Other
    • Level: Second
    • Dimensions: 8.5 x 14.3
    Other
    • Level: Second
    • Dimensions: 14.8 x 4.0
    Other
    • Level: First
    • Dimensions: 19.1 x 7.7
    Den
    • Level: First
    • Dimensions: 14.6 x 13.2
    Dining room
    • Level: First
    • Dimensions: 14.3 x 17.9
    Foyer
    • Level: First
    • Dimensions: 8.9 x 9.7
    Great room
    • Level: First
    • Dimensions: 23.9 x 26.8
    Kitchen
    • Level: First
    • Dimensions: 14.6 x 22.7
    Laundry
    • Level: Second
    • Dimensions: 7.11 x 8.5
    Living room
    • Level: First
    • Dimensions: 14.7 x 18.2
    Patio
    • Level: First
    • Dimensions: 44.1 x 42.3
    Porch
    • Level: Second
    • Dimensions: 20.11 x 17.2
    Heating
    • Central, Multiple Heating Units
    Cooling
    • Central Air, 2 Units
    Features
    • Has fireplace: Yes
    • Fireplace features: Wood Burning
    Interior area
    • Total structure area: 6,750
    • Total interior livable area: 4,600 sqft

    Property

    Parking
    • Total spaces: 3
    • Parking features: Covered, Carport, Three or more Spaces
    • Has carport: Yes
    Features
    • Levels: Two
    • Stories: 2
    • Patio & porch: Concrete, Porch
    • Exterior features: Fence, Porch
    • Pool features: None
    Lot
    • Size: 6,751 Square Feet
    • Dimensions: 50 x 135
    • Features: Corner Lot, City Lot, Rectangular Lot
    Details
    • Additional structures: Workshop
    • Parcel number: 614311812
    • Special conditions: None

    Construction

    Type & style
    • Home type: SingleFamily
    • Architectural style: French Provincial
    • Property subtype: Single Family Residence
    Materials
    • Brick, Stucco
    • Foundation: Slab
    • Roof: Flat
    Condition
    • Excellent
    • Year built: 1975

    Utilities & green energy

    • Electric: Generator
    • Sewer: Public Sewer
    • Water: Public

    Community & HOA

    Community
    • Security: Security System
    HOA
    • Has HOA: No
    Location
    • Region: New Orleans

    Financial & listing details

    • Tax assessed value: $1,158,900
    • Annual tax amount: $14,393
    • Date on market: 10/15/2025

    Price history

    DateEventPrice
    1/22/2026Sold--
    Source: GSREIN #2526056 Report a problem
    12/16/2025Pending sale$1,886,000$410/sqft
    Source: GSREIN #2526056 Report a problem
    11/12/2025Price change$1,886,000-4.5%$410/sqft
    Source: GSREIN #2526056 Report a problem
    11/7/2025Listed for sale$1,975,000$429/sqft
    Source: GSREIN #2526056 Report a problem
    10/25/2025Contingent$1,975,000$429/sqft
    Source: GSREIN #2526056 Report a problem
    10/15/2025Listed for sale$1,975,000$429/sqft
    Source: GSREIN #2526056 Report a problem
    8/15/2006Sold--
    Source: Public Record Report a problem

    Public tax history

    YearProperty taxesTax assessment
    2026$14,393 -9.7%$115,890 -4%
    2025$15,934 -1.5%$120,720
    2024$16,175 +3.9%$120,720 +9.2%
    2023$15,563 +4.4%$110,600 +4.4%
    2022$14,903 -6.4%$105,910 -4.2%
    2021$15,921 +33.7%$110,600 +35.1%
    2020$11,904 -3.8%$81,880
    2019$12,370 -3.9%$81,880
    2018$12,875 $81,880
    2017$12,875 -1.7%$81,880 -0.6%
    2016$13,096 +1.1%$82,350
    2015$12,954 $82,350
    2014$12,954 +2%$82,350
    2013$12,698 $82,350 -10%
    2012-- $91,500
    2011-- $91,500
    2010-- $91,500
    2009-- $91,500
    2007-- $91,500 +356.8%
    2002-- $20,030
    2001-- $20,030
    2000-- $20,030
    Find assessor info on the county website

    Neighborhood: Audubon

    Nearby schools

    GreatSchools rating
    Schools provided by the listing agent
    • Elementary: Newman
    • Middle: Newman
    • High: Newman

    Source: GSREIN. This data may not be complete. We recommend contacting the local school district to confirm school assignments for this home.

    Get a cash offer in 3 minutes
    Find out how much your home could sell for in as little as 3 minutes with a no-obligation cash offer.
    Estimated market value
    $1,743,800
    Get a cash offer in 3 minutes
    Find out how much your home could sell for in as little as 3 minutes with a no-obligation cash offer.
    Estimated market value
    $1,743,800