Charming 3-bed, 2-bath RANCH home nestled in the scenic Sierra View Homeowners Association in beautiful Blakeslee, PA! Enjoy LOW HOA fees in this well-established Pocono community offering access to a clubhouse, community pool, recreation events, senior groups, game nights, and outdoor courts – all designed to enrich your lifestyle and protect property values.This home features a massive crescent-shaped driveway with a parking pad providing plenty of off-street parking. Unwind on the huge rear deck overlooking peaceful natural surroundings — perfect for morning coffee or evening gatherings. Inside, you’ll find a spacious living room open to the kitchen with a center island, gas stove, and abundant cabinet/counter space — great for everyday living and entertaining. A sunroom off the kitchen with a propane stove offers a cozy retreat to relax and enjoy nature (currently used for storage). The primary bedroom suite includes ample closet space and a private bath for added comfort. While the home is in need of some TLC, it presents an outstanding opportunity to personalize your dream Poconos retreat! Don’t miss your chance to live in Sierra View — a welcoming community with amenities and a serene setting!
Sold for $225,000
$225,000
1935 Ogden Dr, Blakeslee, PA 18610
3beds
1,248sqft
Single Family Residence
Built in 1997
1.22 Acres Lot
$227,600 Zestimate®
$180/sqft
$2,068 Estimated rent
Home value
$227,600
$191,000 - $273,000
$2,068/mo
Zestimate® history
Owner options
List your home for rent
$2,068/mo
Rent Zestimate®
Find your next renter with Zillow Rental Manager. Plus, with online applications, you can quickly screen prospective tenants – for free.
$2,068/mo
Rent Zestimate®
Refinance and save
$1,793/mo
Est. payment
Refinancing to a lower rate could help reduce your monthly payments and save thousands over the life of the loan.
$1,793/mo
Est. payment
Explore your selling options
Work with a Zillow partner agent
Leverage their expertise and Zillow's premium Showcase listings to get your home seen by more buyers.
Get startedList with your own agent
Get your home in front of millions of buyers by listing it on Zillow.
Learn how to do itSell it yourself
Take full control of how buyers see your home on Zillow by listing For Sale by Owner (FSBO).
List your homeWhat's special
Center islandGas stove
Zillow last checked:
Listing updated:
Listed by:
Jim Christman 610-349-6851,
Keller Williams Real Estate
Bought with:
nonmember
NON MBR Office
Source: GLVR,MLS#: 770106 Originating MLS: Lehigh Valley MLS
Originating MLS: Lehigh Valley MLSFacts & features
Interior
Bedrooms & bathrooms
- Bedrooms: 3
- Bathrooms: 2
- Full bathrooms: 2
Primary bedroom
- Level: First
- Dimensions: 8.00 x 5.00
Bedroom
- Level: First
- Dimensions: 12.00 x 8.00
Bedroom
- Level: First
- Dimensions: 13.00 x 12.00
Primary bathroom
- Level: First
- Dimensions: 13.00 x 12.00
Den
- Level: First
- Dimensions: 14.00 x 12.00
Foyer
- Level: First
- Dimensions: 7.00 x 4.00
Other
- Level: First
- Dimensions: 9.00 x 7.00
Kitchen
- Level: First
- Dimensions: 20.00 x 12.00
Laundry
- Level: First
- Dimensions: 6.00 x 3.00
Living room
- Level: First
- Dimensions: 18.00 x 12.00
Heating
- Baseboard, Hot Water, Propane
Cooling
- Ceiling Fan(s)
Appliances
- Included: Dishwasher, Electric Water Heater, Gas Dryer, Gas Oven, Gas Range, Refrigerator, Washer
- Laundry: Gas Dryer Hookup, Main Level
Features
- Eat-in Kitchen, Kitchen Island
- Flooring: Carpet, Vinyl
- Basement: Crawl Space
- Has fireplace: Yes
- Fireplace features: Living Room
Interior area
- Total interior livable area: 1,248 sqft
- Finished area above ground: 1,248
- Finished area below ground: 0
Property
Parking
- Total spaces: 4
- Parking features: Driveway, Off Street
- Garage spaces: 4
- Has uncovered spaces: Yes
Features
- Stories: 1
- Patio & porch: Covered, Deck, Porch
- Exterior features: Deck, Porch, Shed, Propane Tank - Leased
Lot
- Size: 1.22 Acres
Details
- Additional structures: Shed(s)
- Parcel number: 20 3C 1 86
- Zoning: R1
- Special conditions: None
Construction
Type & style
- Home type: SingleFamily
- Architectural style: Ranch
- Property subtype: Single Family Residence
Materials
- Vinyl Siding
- Roof: Asphalt,Fiberglass
Condition
- Year built: 1997
Utilities & green energy
- Sewer: Septic Tank
- Water: Well
Community & HOA
Community
- Subdivision: Sierra View
HOA
- Has HOA: Yes
- HOA fee: $219 annually
Location
- Region: Blakeslee
Financial & listing details
- Price per square foot: $180/sqft
- Tax assessed value: $112,330
- Annual tax amount: $3,452
- Date on market: 1/9/2026
- Cumulative days on market: 4 days
- Ownership type: Fee Simple
Price history
| Date | Event | Price |
|---|---|---|
| 2/25/2026 | Sold | $225,000$180/sqft |
Source:  GLVR #770106 Report a problem GLVR #770106 Report a problem | ||
| 1/13/2026 | Pending sale | $225,000$180/sqft |
Source: PMAR #PM-138183 Report a problem | ||
| 1/9/2026 | Listed for sale | $225,000+60.1%$180/sqft |
Source:  Bright MLS #PAMR2005966 Report a problem Bright MLS #PAMR2005966 Report a problem | ||
| 7/28/2006 | Sold | $140,500$113/sqft |
Source: Public Record Report a problem | ||
Public tax history
| Year | Property taxes | Tax assessment |
|---|---|---|
| 2025 | $3,340 +8.4% | $112,330 |
| 2024 | $3,081 +7.2% | $112,330 |
| 2023 | $2,874 +1.8% | $112,330 |
| 2022 | $2,824 | $112,330 |
| 2021 | $2,824 | $112,330 |
| 2020 | $2,824 -1.8% | $112,330 +559.2% |
| 2019 | $2,876 | $17,040 |
| 2018 | $2,876 | $17,040 |
| 2017 | $2,876 +403.9% | $17,040 |
| 2016 | $571 | $17,040 |
| 2015 | -- | $17,040 |
| 2014 | -- | $17,040 |
| 2013 | -- | $17,040 |
| 2012 | -- | $17,040 |
| 2011 | -- | $17,040 |
| 2010 | -- | $17,040 |
| 2008 | -- | $17,040 |
| 2007 | -- | $17,040 |
| 2006 | -- | $17,040 |
| 2005 | -- | $17,040 |
| 2004 | -- | $17,040 |
| 2003 | -- | $17,040 |
Find assessor info on the county website
Neighborhood: 18610
Nearby homes
- $271,4003 bd2 ba1.1k sqft1786 Allegheny Dr, Blakeslee, PA 18610Off Market
- $348,5004 bd3 ba1.2k sqft1937 Ogden Dr, Blakeslee, PA 18610Off Market
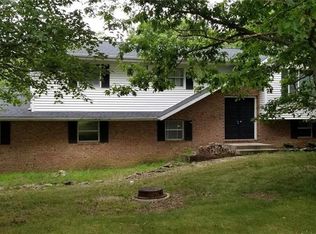
- $295,2003 bd2 ba1.6k sqft1682 Allegheny Dr, Blakeslee, PA 18610Off Market

- $341,9003 bd3 ba2.1k sqft1723 Sun Valley Dr, Blakeslee, PA 18610Off Market

- $275,8003 bd2 ba1.7k sqft1788 Allegheny Dr, Blakeslee, PA 18610Off Market
- $216,2003 bd1 ba1k sqft1793 Allegheny Dr, Blakeslee, PA 18610Off Market
- $301,6003 bd3 ba1.8k sqft1721 Sun Valley Dr, Blakeslee, PA 18610Off Market
- $365,0004 bd3 ba2.6k sqft1795 Allegheny Dr, Blakeslee, PA 18610Sold
Nearby schools
GreatSchools rating
- 5/10Tobyhanna El CenterGrades: K-6Distance: 6.2 mi
- 4/10Pocono Mountain West Junior High SchoolGrades: 7-8Distance: 6.7 mi
- 7/10Pocono Mountain West High SchoolGrades: 9-12Distance: 6.7 mi
Schools provided by the listing agent
- District: Pocono Mountain
Source: GLVR. This data may not be complete. We recommend contacting the local school district to confirm school assignments for this home.


Get pre-qualified for a loan
At Zillow Home Loans, we can pre-qualify you in as little as 5 minutes with no impact to your credit score.An equal housing lender. NMLS #10287.
Sell for more on Zillow
Get a Zillow Showcase℠ listing at no additional cost and you could sell for .
$227,600
2% more
+$4,552
With Zillow Showcase(estimated)
$232,152
- Pennsylvania
- Monroe County
- Blakeslee
- 18610
- 1935 Ogden Dr
Nearby cities
Nearby zip codes
Other Blakeslee Topics
