Nestled on a picturesque .49-acre tree-lined lot in the highly desirable Park Forest Village neighborhood, this well-maintained ranch offers the convenience of seamless single-level living in a location that places shopping, dining, parks, schools & Penn State University just minutes away. Step inside to discover a spacious living room filled with natural light, beautiful hardwood flooring & a stunning double-sided brick wood-burning fireplace that serves as a warm focal point between the living & dining areas. Whether hosting gatherings or enjoying a quiet evening at home, this inviting space is designed for comfortable everyday living. The updated kitchen is both functional & stylish, featuring solid wood cabinetry, solid-surface countertops, abundant storage, generous workspace for meal preparation & included appliances. The adjoining dining area offers the perfect setting for family dinners & entertaining guests. The primary bedroom features a private full bath, while two additional bedrooms & a second full bathroom provide comfortable accommodations for family & visitors. A convenient main-level laundry room further enhances the ease & practicality of one-floor living. One of the home's standout features is the screened breezeway, offering a peaceful retreat to enjoy your morning coffee, unwind after a long day, or simply take in the beauty of the surrounding landscape. Step outside to the rear concrete patio overlooking the serene tree-lined backyard, creating an ideal setting for outdoor dining, relaxation & summertime gatherings. Adding even more value & peace of mind, a brand-new HVAC system will be installed July 2026, ensuring year-round comfort for the next owner. Currently tenant occupied through the end of July, this property presents an excellent opportunity to secure a home in one of State College's most sought-after neighborhoods while planning for future occupancy. Combining a desirable location, thoughtful updates, inviting indoor & outdoor living spaces, and the tranquility of a beautiful, wooded setting, this charming Park Forest ranch is ready to welcome you home.
Sold for $392,500
$392,500
1935 Park Forest Ave, State College, PA 16803
3beds
1,189sqft
Single Family Residence
Built in 1958
0.49 Acres Lot
$393,600 Zestimate®
$330/sqft
$1,689 Estimated rent
Home value
$393,600
$374,000 - $413,000
$1,689/mo
Zestimate® history
Owner options
List your home for rent
$1,689/mo
Rent Zestimate®
Find your next renter with Zillow Rental Manager. Plus, with online applications, you can quickly screen prospective tenants – for free.
$1,689/mo
Rent Zestimate®
Refinance and save
$2,485/mo
Est. payment
Refinancing to a lower rate could help reduce your monthly payments and save thousands over the life of the loan.
$2,485/mo
Est. payment
Explore your selling options
Work with a Zillow partner agent
Leverage their expertise and Zillow's premium Showcase listings to get your home seen by more buyers.
Get startedList with your own agent
Get your home in front of millions of buyers by listing it on Zillow.
Learn how to do itSell it yourself
Take full control of how buyers see your home on Zillow by listing For Sale by Owner (FSBO).
List your homeWhat's special
Seamless single-level livingIncluded appliancesAbundant storageBeautiful hardwood flooringConvenient main-level laundry roomUpdated kitchenSolid wood cabinetry
Zillow last checked:
Listing updated:
Listed by:
Ryan S Lowe 814-280-2424,
RE/MAX Centre Realty,
Listing Team: Linda & Ryan Lowe Team
Bought with:
Peter Chiarkas, AB067116
Kissinger, Bigatel & Brower
Source: Bright MLS,MLS#: PACE2519264
Facts & features
Interior
Bedrooms & bathrooms
- Bedrooms: 3
- Bathrooms: 2
- Full bathrooms: 2
- Main level bathrooms: 2
- Main level bedrooms: 3
Rooms
- Room types: Living Room, Dining Room, Primary Bedroom, Bedroom 2, Bedroom 3, Kitchen, Laundry, Primary Bathroom, Full Bath
Primary bedroom
- Features: Ceiling Fan(s), Attached Bathroom, Flooring - Carpet
- Level: Main
- Area: 156 Square Feet
- Dimensions: 12 X 13
Bedroom 2
- Features: Flooring - Carpet
- Level: Main
- Area: 110 Square Feet
- Dimensions: 10 X 11
Bedroom 3
- Features: Flooring - Carpet, Ceiling Fan(s)
- Level: Main
- Area: 132 Square Feet
- Dimensions: 11 X 12
Primary bathroom
- Level: Main
- Area: 35 Square Feet
- Dimensions: 5 X 7
Dining room
- Features: Flooring - HardWood, Ceiling Fan(s), Fireplace - Wood Burning
- Level: Main
- Area: 98 Square Feet
- Dimensions: 7 X 14
Other
- Level: Main
- Area: 35 Square Feet
- Dimensions: 5 X 7
Kitchen
- Features: Flooring - HardWood, Countertop(s) - Solid Surface
- Level: Main
- Area: 96 Square Feet
- Dimensions: 8 X 12
Laundry
- Level: Main
Living room
- Features: Flooring - HardWood, Ceiling Fan(s), Fireplace - Wood Burning
- Level: Main
- Area: 225 Square Feet
- Dimensions: 15 X 15
Screened porch
- Features: Flooring - Carpet
- Level: Main
- Area: 168 Square Feet
- Dimensions: 14 X 12
Heating
- Baseboard, Heat Pump, Electric
Cooling
- Central Air, Electric
Appliances
- Included: Electric Water Heater
- Laundry: Main Level, Laundry Room
Features
- Ceiling Fan(s), Entry Level Bedroom, Kitchen - Galley, Upgraded Countertops
- Flooring: Hardwood, Carpet, Wood
- Windows: Double Pane Windows, Replacement
- Has basement: No
- Number of fireplaces: 1
- Fireplace features: Brick, Double Sided
Interior area
- Total structure area: 1,189
- Total interior livable area: 1,189 sqft
- Finished area above ground: 1,189
- Finished area below ground: 0
Property
Parking
- Total spaces: 1
- Parking features: Garage Faces Front, Attached, Driveway
- Attached garage spaces: 1
- Has uncovered spaces: Yes
Accessibility
- Accessibility features: None
Features
- Levels: One
- Stories: 1
- Patio & porch: Breezeway, Patio, Screened Porch
- Exterior features: Sidewalks, Street Lights
- Pool features: None
Lot
- Size: 0.49 Acres
- Features: Backs to Trees, Wooded
Details
- Additional structures: Above Grade, Below Grade
- Parcel number: 18010,168,0000
- Zoning: R2
- Zoning description: Low Density Residence
- Special conditions: Standard
Construction
Type & style
- Home type: SingleFamily
- Architectural style: Ranch/Rambler
- Property subtype: Single Family Residence
Materials
- Aluminum Siding, Stick Built
- Foundation: Crawl Space
- Roof: Shingle
Condition
- New construction: No
- Year built: 1958
Utilities & green energy
- Sewer: Public Sewer
- Water: Public
Community & HOA
Community
- Subdivision: Park Forest Village
HOA
- Has HOA: No
Location
- Region: State College
- Municipality: PATTON TWP
Financial & listing details
- Price per square foot: $330/sqft
- Tax assessed value: $46,145
- Annual tax amount: $3,363
- Date on market: 6/4/2026
- Listing agreement: Exclusive Right To Sell
- Inclusions: Kitchen Appliances
- Ownership: Fee Simple
Price history
| Date | Event | Price |
|---|---|---|
| 7/31/2026 | Sold | $392,500$330/sqft |
Source:  Bright MLS #PACE2519264 Report a problem Bright MLS #PACE2519264 Report a problem | ||
| 6/10/2026 | Pending sale | $392,500$330/sqft |
Source: Bright MLS #PACE2519264 Report a problem | ||
| 6/4/2026 | Listed for sale | $392,500+57%$330/sqft |
Source: Bright MLS #PACE2519264 Report a problem | ||
| 10/29/2021 | Sold | $250,000+42.9%$210/sqft |
Source: Public Record Report a problem | ||
| 11/2/2012 | Sold | $175,000-3.8%$147/sqft |
Source: Public Record Report a problem | ||
| 8/30/2012 | Listed for sale | $182,000+2.8%$153/sqft |
Source: Kissinger, Bigatel & Brower #37148 Report a problem | ||
| 9/29/2006 | Sold | $177,000$149/sqft |
Source: Public Record Report a problem | ||
Public tax history
| Year | Property taxes | Tax assessment |
|---|---|---|
| 2024 | $3,168 +2.6% | $46,145 |
| 2023 | $3,089 +5.6% | $46,145 |
| 2022 | $2,927 | $46,145 |
| 2021 | $2,927 +37.6% | -- |
| 2020 | $2,127 | $46,145 |
| 2019 | $2,127 +2% | $46,145 |
| 2018 | $2,086 | $46,145 |
| 2017 | -- | $46,145 |
| 2016 | -- | $46,145 |
| 2015 | -- | $46,145 |
| 2014 | -- | $46,145 |
| 2013 | -- | $46,145 |
| 2012 | -- | $46,145 |
| 2011 | -- | $46,145 |
| 2010 | -- | $46,145 |
| 2009 | -- | $46,145 |
| 2006 | -- | $46,145 |
| 2005 | -- | $46,145 |
| 2004 | -- | $46,145 |
| 2003 | -- | $46,145 |
| 2002 | -- | $46,145 |
| 2000 | -- | $46,145 |
Find assessor info on the county website
Neighborhood: Park Forest Village
Nearby homes
- $373,3003 bd2 ba1.6k sqft1947 Park Forest Ave, State College, PA 16803Off Market
- $382,2003 bd2 ba2 sqft1923 Park Forest Ave, State College, PA 16803Off Market
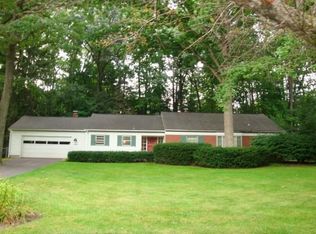
- $425,9003 bd2 ba1.8k sqft1950 Norwood Ln, State College, PA 16803Off Market
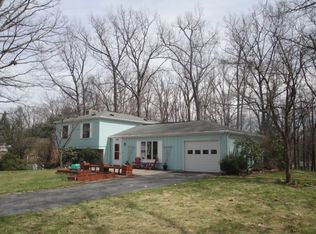
- $386,0004 bd1 ba1.9k sqft1956 Norwood Ln, State College, PA 16803Off Market
- $408,6004 bd2 ba2.9k sqft1936 Park Forest Ave, State College, PA 16803Off Market
- $356,3003 bd2 ba1.4k sqft1962 Norwood Ln, State College, PA 16803Off Market
- $476,5004 bd3 ba2.5k sqft1938 Norwood Ln, State College, PA 16803Off Market
- $450,1003 bd2 ba2.5k sqft1953 Park Forest Ave, State College, PA 16803Off Market
Nearby schools
GreatSchools rating
- 7/10Park Forest El SchoolGrades: K-5Distance: 0.6 mi
- 9/10Park Forest Middle SchoolGrades: 6-8Distance: 0.7 mi
- 10/10State College Area High SchoolGrades: 8-12Distance: 3.3 mi
Schools provided by the listing agent
- District: State College Area
Source: Bright MLS. This data may not be complete. We recommend contacting the local school district to confirm school assignments for this home.


Get pre-qualified for a loan
At Zillow Home Loans, we can pre-qualify you in as little as 5 minutes with no impact to your credit score.An equal housing lender. NMLS #10287.
- Pennsylvania
- Centre County
- State College
- 16803
- Park Forest Village
- 1935 Park Forest Ave
Nearby cities
Nearby neighborhoods
Nearby zip codes
Other State College Topics
