Skip main navigation
Sold for $320,000
  • $320,000

    1935 Reading Ave, West Lawn, PA 19609

    4beds
    2,010sqft
    Single Family Residence
    Built in 1960
    8,712 Square Feet Lot
    $423,000 Zestimate®
    $159/sqft
    $2,419 Estimated rent

    Home value

    $423,000

    $389,000 - $461,000

    $2,419/mo

    Zestimate® history
    Loading
    Loading...

    Owner options

    List your home for rent

    $2,419/mo

    Rent Zestimate®

    Find your next renter with Zillow Rental Manager. Plus, with online applications, you can quickly screen prospective tenants – for free.

    Learn more

    $2,419/mo

    Rent Zestimate®

    Refinance and save

    $2,109/mo

    Est. payment

    Refinancing to a lower rate could help reduce your monthly payments and save thousands over the life of the loan.

    See today's rates

    $2,109/mo

    Est. payment

    Explore your selling options

    Work with a Zillow partner agent

    Leverage their expertise and Zillow's premium Showcase listings to get your home seen by more buyers.

    Get started

    List with your own agent

    Get your home in front of millions of buyers by listing it on Zillow.

    Learn how to do it

    Sell it yourself

    Take full control of how buyers see your home on Zillow by listing For Sale by Owner (FSBO).

    List your home

    What's special

    Gas fireplacePrivacy fenceFinished basementFamily room with barOff street parkingRec room areaNicely sized bedrooms
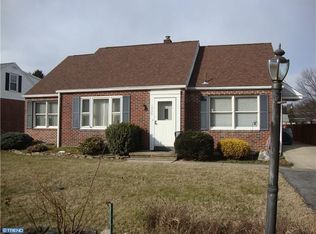
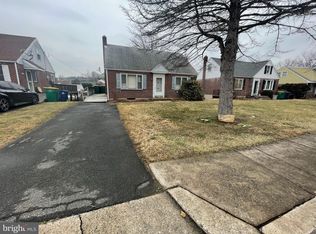
    Here's your chance at a Wilson SD Ranch home! This property is sure to please. As you enter in the front door, you are greeted by a living room that leads you back into the eat in kitchen. From here, you can head into the fenced in back yard or over to the primary Suite. This main bedroom suite has a large bedroom, gas fireplace, walk in closet and full bath with step in shower! Over to the other side of the house, you will find 3 more nicely sized bedrooms and the home's 2nd full bath! The finished basement has a family room with bar, a rec room area AND a laundry room with the home's NEW HVAC system and tankless hot water heater. Outside you will find a covered back patio, a backyard enclosed with a privacy fence and shed, a front porch and a driveway for off street parking. Don't delay, please call to schedule your showing today!

    Zillow last checked:

    Listing updated:

    Listed by:

    Kevin Snyder 610-670-2770,

    RE/MAX Of Reading

    Bought with:

    Monica Shoukri, RS365367

    CG Realty, LLC

    Source: Bright MLS,MLS#: PABK2054000MLS Logo

    Facts & features

    Interior

    Bedrooms & bathrooms
    • Bedrooms: 4
    • Bathrooms: 2
    • Full bathrooms: 2
    • Main level bathrooms: 2
    • Main level bedrooms: 4
    Rooms
    • Room types: Living Room, Primary Bedroom, Bedroom 2, Bedroom 3, Bedroom 4, Kitchen, Family Room, Laundry, Recreation Room, Primary Bathroom, Full Bath
    Primary bedroom
    • Level: Main
    • Area: 224 Square Feet
    • Dimensions: 16 x 14
    Bedroom 2
    • Level: Main
    • Area: 121 Square Feet
    • Dimensions: 11 x 11
    Bedroom 3
    • Level: Main
    • Area: 144 Square Feet
    • Dimensions: 12 x 12
    Bedroom 4
    • Level: Main
    • Area: 108 Square Feet
    • Dimensions: 12 x 9
    Primary bathroom
    • Level: Main
    • Area: 91 Square Feet
    • Dimensions: 13 x 7
    Family room
    • Level: Lower
    • Area: 368 Square Feet
    • Dimensions: 23 x 16
    Other
    • Level: Main
    • Area: 56 Square Feet
    • Dimensions: 8 x 7
    Kitchen
    • Level: Main
    • Area: 192 Square Feet
    • Dimensions: 16 x 12
    Laundry
    • Level: Lower
    • Area: 315 Square Feet
    • Dimensions: 21 x 15
    Living room
    • Level: Main
    • Area: 204 Square Feet
    • Dimensions: 17 x 12
    Recreation room
    • Level: Lower
    • Area: 242 Square Feet
    • Dimensions: 22 x 11
    Heating
    • Forced Air, Natural Gas
    Cooling
    • Central Air, Electric
    Appliances
    • Included: Water Treat System, Gas Water Heater, Tankless Water Heater
    • Laundry: Has Laundry, In Basement, Laundry Room
    Features
    • Bathroom - Walk-In Shower, Bathroom - Tub Shower, Combination Kitchen/Dining, Attic, Entry Level Bedroom, Floor Plan - Traditional, Eat-in Kitchen, Walk-In Closet(s)
    • Flooring: Carpet, Vinyl, Tile/Brick
    • Basement: Full
    • Number of fireplaces: 1
    • Fireplace features: Gas/Propane
    Interior area
    • Total structure area: 2,010
    • Total interior livable area: 2,010 sqft
    • Finished area above ground: 1,378
    • Finished area below ground: 632

    Property

    Parking
    • Parking features: Driveway
    • Has uncovered spaces: Yes
    Accessibility
    • Accessibility features: None
    Features
    • Levels: One
    • Stories: 1
    • Patio & porch: Deck, Patio, Porch, Roof
    • Pool features: None
    • Fencing: Privacy,Back Yard
    Lot
    • Size: 8,712 Square Feet
    Details
    • Additional structures: Above Grade, Below Grade
    • Parcel number: 80439609263718
    • Zoning: RES
    • Special conditions: Standard

    Construction

    Type & style
    • Home type: SingleFamily
    • Architectural style: Ranch/Rambler
    • Property subtype: Single Family Residence
    Materials
    • Brick
    • Foundation: Block
    • Roof: Pitched,Shingle
    Condition
    • Very Good
    • New construction: No
    • Year built: 1960

    Utilities & green energy

    • Electric: 100 Amp Service
    • Sewer: Public Sewer
    • Water: Public

    Community & HOA

    Community
    • Subdivision: None Available
    HOA
    • Has HOA: No
    Location
    • Region: West Lawn
    • Municipality: SPRING TWP

    Financial & listing details

    • Price per square foot: $159/sqft
    • Tax assessed value: $94,300
    • Annual tax amount: $4,083
    • Date on market: 2/25/2025
    • Listing agreement: Exclusive Right To Sell
    • Listing terms: Cash,Conventional,FHA,VA Loan
    • Ownership: Fee Simple

    Price history

    DateEventPrice
    5/2/2025Sold$320,000+0%$159/sqft
    Source: Bright MLS #PABK2054000 Report a problem
    3/18/2025Pending sale$319,900$159/sqft
    Source: Bright MLS #PABK2054000 Report a problem
    3/17/2025Listed for sale$319,900$159/sqft
    Source: Bright MLS #PABK2054000 Report a problem
    3/12/2025Pending sale$319,900$159/sqft
    Source: Bright MLS #PABK2054000 Report a problem
    3/10/2025Price change$319,900-1.6%$159/sqft
    Source: Bright MLS #PABK2054000 Report a problem
    2/25/2025Listed for sale$325,000+71.1%$162/sqft
    Source: Bright MLS #PABK2054000 Report a problem
    5/6/2020Sold$189,900$94/sqft
    Source: Public Record Report a problem
    3/6/2020Pending sale$189,900$94/sqft
    Source: RE/MAX of Reading #PABK355456 Report a problem
    3/6/2020Listed for sale$189,900+26.7%$94/sqft
    Source: RE/MAX Of Reading #PABK355456 Report a problem
    8/11/2012Listing removed$149,900$75/sqft
    Source: Prudential Landis Homesale Services #6075876 Report a problem
    7/16/2012Price change$149,900+3.5%$75/sqft
    Source: Prudential Landis Homesale Services #6075876 Report a problem
    7/14/2012Price change$144,900-6.5%$72/sqft
    Source: Prudential Landis Homesale Services #6075876 Report a problem
    6/29/2012Listed for sale$155,000+9.2%$77/sqft
    Source: Prudential Landis Homesale Services #6075876 Report a problem
    12/4/2006Sold$142,000$71/sqft
    Source: Public Record Report a problem

    Public tax history

    YearProperty taxesTax assessment
    2025$4,193 +3.9%$94,300
    2024$4,035 +5%$94,300
    2023$3,844 +2.5%$94,300
    2022$3,750 +3.6%$94,300
    2021$3,618 $94,300
    2020$3,618 +2.9%$94,300
    2019$3,515 +0.9%$94,300
    2018$3,485 +1.7%$94,300
    2017$3,426 +169.1%$94,300
    2016$1,273 +5.3%$94,300
    2015$1,210 $94,300
    2014-- $94,300
    2013-- $94,300
    2012-- $94,300
    2011-- $94,300
    2010-- $94,300 +9.7%
    2009-- $86,000
    2008-- $86,000
    2007-- $86,000
    2006-- $86,000
    2005-- $86,000
    2004-- $86,000
    2003-- $86,000
    2002-- $86,000
    2000-- $86,000
    Find assessor info on the county website

    Neighborhood: West Wyomissing

    Nearby schools

    GreatSchools rating
    Schools provided by the listing agent
    • District: Wilson

    Source: Bright MLS. This data may not be complete. We recommend contacting the local school district to confirm school assignments for this home.

    Get a cash offer in 3 minutes
    Find out how much your home could sell for in as little as 3 minutes with a no-obligation cash offer.
    Estimated market value
    $423,000
    Get a cash offer in 3 minutes
    Find out how much your home could sell for in as little as 3 minutes with a no-obligation cash offer.
    Estimated market value
    $423,000