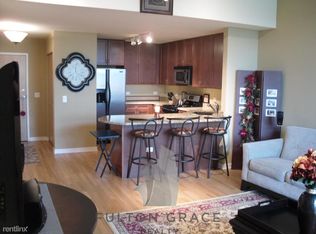
Welcome to Pointe 1900, centrally located in the South Loop and walking distance to Chinatown. This extra large 2bed/2bath North facing condo offers stunning city views and sunsets from all rooms and the private balcony. You'll immediately notice the expansive feel from over 1300 sq ft of living space, 10-foot ceilings, and oversized windows lining the northern walls of the unit. Other features include king-sized bedrooms, ensuite with large walk-in closet and double vanity bathroom, open kitchen with granite breakfast bar, updated appliances, walk-in utility room for laundry and storage, blue tooth/remote room darkening shades, smart thermostat, and hardwood floors in the main living spaces. The building features an attached, heated parking garage (one space included in price), secure Butterfly entry system, a fitness room, assigned storage lockers, bike storage, Amazon lockers, and the convenience of dining, banking, grooming, daycare, and more within the commercial retail space. Perfect location for commuters with both highway access and CTA lines within minutes. Close to public and private schools and daycare centers, and part of Jones College Prep preference boundary. Healthy building, no current/upcoming specials and consistent management. Investor friendly with no rental cap; 70% owner occupied.
Closed
Zillow last checked:
Listing updated:
Bought with:
Brian Ramirez
Capital Investment Realty Group Inc
Source: MRED as distributed by MLS GRID,MLS#: 12671084
Price history
| Date | Event | Price |
|---|---|---|
| 7/27/2026 | Sold | $385,000$293/sqft |
Source:  MRED as distributed by MLS GRID #12671084 Report a problem MRED as distributed by MLS GRID #12671084 Report a problem | ||
| 6/21/2026 | Contingent | $385,000$293/sqft |
Source: MRED as distributed by MLS GRID #12671084 Report a problem | ||
| 6/20/2026 | Price change | $385,000-2.5%$293/sqft |
Source: MRED as distributed by MLS GRID #12671084 Report a problem | ||
| 6/8/2026 | Listed for sale | $395,000$300/sqft |
Source: MRED as distributed by MLS GRID #12671084 Report a problem | ||
Nearby homes
- $273,5001 bd1 ba850 sqft1935 S Archer Ave APT 425, Chicago, IL 60616Off Market
- $329,800-- bd-- ba-- sqft1935 S Archer Ave #G-99, Chicago, IL 60616Off Market
- $315,300-- bd-- ba-- sqft1935 S Archer Ave #G-106, Chicago, IL 60616Off Market
- $377,800-- bd-- ba-- sqft1935 S Archer Ave #G-121, Chicago, IL 60616Off Market
Get a cash offer in 3 minutes
Find out how much your home could sell for in as little as 3 minutes with a no-obligation cash offer.
Estimated market value
$384,100
