Skip main navigation
Sold for $1,085,000
  • $1,085,000

    1935 S Grant Street, Denver, CO 80210

    3beds
    2,965sqft
    Duplex
    Built in 2007
    3,125 Square Feet Lot
    $1,108,600 Zestimate®
    $366/sqft
    $5,335 Estimated rent

    Home value

    $1,108,600

    $1.05M - $1.16M

    $5,335/mo

    Zestimate® history
    Loading
    Loading...

    Owner options

    List your home for rent

    $5,335/mo

    Rent Zestimate®

    Find your next renter with Zillow Rental Manager. Plus, with online applications, you can quickly screen prospective tenants – for free.

    Learn more

    $5,335/mo

    Rent Zestimate®

    Refinance and save

    $6,288/mo

    Est. payment

    Refinancing to a lower rate could help reduce your monthly payments and save thousands over the life of the loan.

    See today's rates

    $6,288/mo

    Est. payment

    Explore your selling options

    Work with a Zillow partner agent

    Leverage their expertise and Zillow's premium Showcase listings to get your home seen by more buyers.

    Get started

    List with your own agent

    Get your home in front of millions of buyers by listing it on Zillow.

    Learn how to do it

    Sell it yourself

    Take full control of how buyers see your home on Zillow by listing For Sale by Owner (FSBO).

    List your home

    What's special

    Walkable barsCoffee shopsAmple parkingPrivate flagstone patioGuest bedroomCustom window coveringsOversized shower
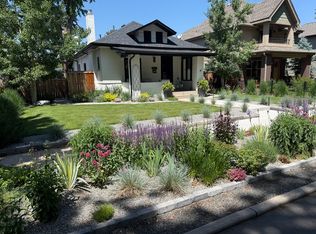
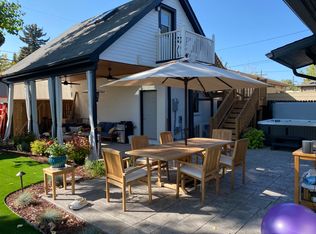
    The Platt Park neighborhood offers a great variety of shops and restaurants, enjoy a quick walk to the nearby Sushi Den or Park Burger. From its walkable bars and coffee shops to the neighborhood park, there is always something to do nearby. Convenient access to the light rail makes getting downtown a breeze. Inside the home, you'll find wide-plank Walnut hardwood floors, 10' ceilings, and a rod-iron banister. The separate foyer adds a touch of elegance, while the plantation shutters and recessed lights create a stylish atmosphere. The custom window coverings by Hunter Douglas add a luxurious touch, and the custom wall texture adds visual interest. The accent glass cabinet doors in the kitchen add a unique touch. The kitchen is equipped with stainless steel appliances, granite countertops, a pantry closet, a stainless steel hood, and a custom double basin kitchen sink. A serving counter adds convenience for entertaining guests. The guest bedroom features a coved ceiling, a lighted ceiling fan, and a full bath with granite counters and a glass tub enclosure. The primary bedroom boasts a vaulted ceiling, lighted ceiling fan, large soaking tub, double vanity, oversized shower with a bench, and a walk-in closet with built-ins. The upstairs laundry adds convenience. For added security, there is a burglar alarm system. A professionally finished basement, 9' ceilings, space with wood blinds, a large finished walk-in storage closet, and a three-quarter bath with a glass shower door, tile floor, and public and private entrances. There is also a bedroom with a private entrance to the bath and a wet bar with a granite counter and custom sink. Enjoy Colorado evenings on your private flagstone patio and water-free turf for easy maintenance. The 2-car detached garage provides ample parking and storage space. Overall, this home offers a stylish and convenient living experience in the trendy Platt Park neighborhood.

    Zillow last checked:

    Listing updated:

    Listed by:

    Mitch Shannon 303-229-1212 mitch@mitchshannon.com,

    Madison & Company Properties

    Bought with:

    Lori Abbey, 100033680

    Compass - Denver

    Source: REcolorado as distributed by MLS GRID,MLS#: 9622581MLS Logo

    Facts & features

    Interior

    Bedrooms & bathrooms
    • Bedrooms: 3
    • Bathrooms: 4
    • Full bathrooms: 2
    • 3/4 bathrooms: 1
    • 1/2 bathrooms: 1
    • Main level bathrooms: 1
    Primary bedroom
    • Description: Vaulted Ceiling, Lighted Ceiling Fan, Hunter Douglas Window Shades
    • Level: Upper
    • Area: 288 Square Feet
    • Dimensions: 18 x 16
    Bedroom
    • Description: Coved Ceiling With Lighted Ceiling Fan, Large Closet, Private Bath
    • Level: Upper
    • Area: 168 Square Feet
    • Dimensions: 12 x 14
    Bedroom
    • Description: Guest Suite With Private Bath, Wood Blinds
    • Level: Basement
    • Area: 143 Square Feet
    • Dimensions: 11 x 13
    Primary bathroom
    • Description: Large Soaking Tub, Oversized Walk-In Shower, Double Vanity Sinks, Walk-In Closet With Custom Organizers
    • Level: Upper
    • Area: 132 Square Feet
    • Dimensions: 11 x 12
    Bathroom
    • Description: Vanity Cabinet, 10' Ceilings, Walnut Hardwood Floors
    • Level: Main
    • Area: 28 Square Feet
    • Dimensions: 4 x 7
    Bathroom
    • Description: Full Bath With Glass Tub Enclosure, Granite Counters, Tile Flooring
    • Level: Upper
    • Area: 72 Square Feet
    • Dimensions: 8 x 9
    Bathroom
    • Description: Linen Closet, Glass Shower Door, Granite Countertop, Tile Floors
    • Level: Basement
    • Area: 91 Square Feet
    • Dimensions: 7 x 13
    Dining room
    • Description: Large Dining Room, 10' Ceiling, Walnut Floors, Plantation Shutters
    • Level: Main
    • Area: 270 Square Feet
    • Dimensions: 18 x 15
    Great room
    • Description: Wood Blinds, Wet Bar, Study Area, Recessed Lights, Large Finished Walk-In Storage Closet
    • Level: Basement
    • Area: 594 Square Feet
    • Dimensions: 18 x 33
    Kitchen
    • Description: Pantry, Custom Cabinetry, Stainless Steel Exhaust Hood, Microwave Cutout, Granite Counters, Refrigerator, Double Basin Kitchen Sink, Counter Seating
    • Level: Main
    • Area: 198 Square Feet
    • Dimensions: 11 x 18
    Living room
    • Description: Wide-Plank Walnut Floors, Plantation Shutters, Recessed Lights, 10' Ceiling
    • Level: Main
    • Area: 240 Square Feet
    • Dimensions: 15 x 16
    Heating
    • Forced Air, Natural Gas
    Cooling
    • Central Air
    Appliances
    • Included: Dishwasher, Disposal, Range Hood, Refrigerator, Self Cleaning Oven
    • Laundry: In Unit
    Features
    • Ceiling Fan(s), Entrance Foyer, Five Piece Bath, Granite Counters, High Ceilings, High Speed Internet, Pantry, Primary Suite, Smoke Free, Walk-In Closet(s), Wet Bar
    • Flooring: Carpet, Tile, Wood
    • Windows: Double Pane Windows, Window Coverings
    • Basement: Finished,Full
    • Common walls with other units/homes: 1 Common Wall
    Interior area
    • Total structure area: 2,965
    • Total interior livable area: 2,965 sqft
    • Finished area above ground: 1,910
    • Finished area below ground: 1,002

    Property

    Parking
    • Total spaces: 2
    • Parking features: Concrete
    • Garage spaces: 2
    Features
    • Levels: Two
    • Stories: 2
    • Entry location: Ground
    • Patio & porch: Front Porch, Patio
    • Exterior features: Private Yard
    • Fencing: Full
    Lot
    • Size: 3,125 sqft
    • Features: Level
    Details
    • Parcel number: 527108033
    • Zoning: U-SU-B1
    • Special conditions: Standard

    Construction

    Type & style
    • Home type: SingleFamily
    • Architectural style: Traditional
    • Property subtype: Duplex
    • Attached to another structure: Yes
    Materials
    • Frame, Stucco, Wood Siding
    • Foundation: Slab
    • Roof: Composition
    Condition
    • Year built: 2007

    Utilities & green energy

    • Sewer: Public Sewer
    • Water: Public
    • Utilities for property: Cable Available, Electricity Connected, Natural Gas Connected

    Community & neighborhood

    Security
    • Security features: Security System
    Location
    • Region: Denver
    • Subdivision: Platt Park

    Other

    Other facts
    • Listing terms: Cash,Conventional,FHA,Jumbo,VA Loan
    • Ownership: Individual
    • Road surface type: Paved

    Price history

    DateEventPrice
    1/31/2024Sold$1,085,000+0.6%$366/sqft
    Source: REcolorado as distributed by MLS GRID #9622581 Report a problem
    1/16/2024Pending sale$1,079,000$364/sqft
    Source: REcolorado as distributed by MLS GRID #9622581 Report a problem
    1/11/2024Listed for sale$1,079,000+37.5%$364/sqft
    Source: REcolorado as distributed by MLS GRID #9622581 Report a problem
    9/16/2019Sold$785,000-1.9%$265/sqft
    Source: Public Record Report a problem
    8/1/2019Pending sale$800,000$270/sqft
    Source: Perry & Co. Realtors DTC #6247679 Report a problem
    7/17/2019Price change$800,000-2.3%$270/sqft
    Source: Perry & Co. Realtors DTC #6247679 Report a problem
    6/17/2019Price change$819,000-0.1%$276/sqft
    Source: Perry & Co. Realtors DTC #6247679 Report a problem
    6/10/2019Price change$820,000-2.4%$277/sqft
    Source: Perry & Co. Realtors DTC #6247679 Report a problem
    6/5/2019Listed for sale$840,000+9.4%$283/sqft
    Source: Perry & Co. Realtors DTC #6247679 Report a problem
    1/4/2018Sold$767,500-1%$259/sqft
    Source: Public Record Report a problem
    11/17/2017Pending sale$775,000$261/sqft
    Source: Metro Home Services LLC #7255231 Report a problem
    10/21/2017Listed for sale$775,000+59.1%$261/sqft
    Source: Metro Home Services LLC #7255231 Report a problem
    5/4/2010Sold$487,000-8.1%$164/sqft
    Source: Public Record Report a problem
    9/23/2009Listing removed$529,900$179/sqft
    Source: Home Real Estate #805492 Report a problem
    9/2/2009Price change$529,900-3.6%$179/sqft
    Source: Home Real Estate #805492 Report a problem
    4/25/2009Price change$549,900-2.7%$185/sqft
    Source: Listhub #763283 Report a problem
    12/14/2008Price change$564,900-0.9%$191/sqft
    Source: Listhub #727802 Report a problem
    6/10/2008Listed for sale$569,900+86.9%$192/sqft
    Source: Listhub #727802 Report a problem
    7/11/2006Sold$305,000$103/sqft
    Source: Public Record Report a problem

    Public tax history

    YearProperty taxesTax assessment
    2024$5,923 +25.8%$76,440 -4.3%
    2023$4,707 +3.6%$79,890 +35%
    2022$4,544 +13.1%$59,190 -2.8%
    2021$4,017 +2.9%$60,900 +12.5%
    2020$3,904 -0.8%$54,133 -0.7%
    2019$3,936 $54,511 +7.1%
    2018$3,936 +0.3%$50,880
    2017$3,925 +2.1%$50,880 +3.5%
    2016$3,842 +11.2%$49,180
    2015$3,457 0%$49,180 +18.2%
    2014$3,458 +4.2%$41,620
    2013$3,318 +17.9%$41,620 +5.4%
    2012$2,814 -4.5%$39,470
    2011$2,947 +2.2%$39,470 -10.8%
    2010$2,882 +136.1%$44,250
    2009$1,221 $44,250 +142.1%
    2008-- $18,280

    Find assessor info on the county website

    Neighborhood: Platt Park

    Nearby schools

    GreatSchools rating
    Schools provided by the listing agent
    • Elementary: Asbury
    • Middle: Grant
    • High: South
    • District: Denver 1

    Source: REcolorado as distributed by MLS GRID. This data may not be complete. We recommend contacting the local school district to confirm school assignments for this home.

    Get a cash offer in 3 minutes
    Find out how much your home could sell for in as little as 3 minutes with a no-obligation cash offer.
    Estimated market value
    $1,108,600
    Get a cash offer in 3 minutes
    Find out how much your home could sell for in as little as 3 minutes with a no-obligation cash offer.
    Estimated market value
    $1,108,600