Skip main navigation
Off market
  • $1,011,400

    1935 S Pearl St, Denver, CO 80210

    3beds
    4baths
    2,727sqft
    Townhouse
    Built in 2009
    3,125 Square Feet Lot
    $1,011,400 Zestimate®
    $371/sqft
    $4,993 Estimated rent

    Home value

    $1,011,400

    $951,000 - $1.07M

    $4,993/mo

    Zestimate® history
    Loading
    Loading...

    Owner options

    List your home for rent

    $4,993/mo

    Rent Zestimate®

    Find your next renter with Zillow Rental Manager. Plus, with online applications, you can quickly screen prospective tenants – for free.

    Learn more

    $4,993/mo

    Rent Zestimate®

    Refinance and save

    $4,689/mo

    Est. payment

    Refinancing to a lower rate could help reduce your monthly payments and save thousands over the life of the loan.

    See today's rates

    $4,689/mo

    Est. payment

    Explore your selling options

    Work with a Zillow partner agent

    Leverage their expertise and Zillow's premium Showcase listings to get your home seen by more buyers.

    Get started

    List with your own agent

    Get your home in front of millions of buyers by listing it on Zillow.

    Learn how to do it

    Sell it yourself

    Take full control of how buyers see your home on Zillow by listing For Sale by Owner (FSBO).

    List your home

    What's special

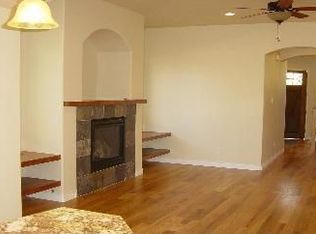
    Prospective tenant changed mind at last minute so still available as of 4/27. This elegant two-story duplex on Old South Pearl Street in the heart of Platt Park is a stones throw from restaurants, coffee shops, bike shops, boutiques and parks. Sushi Den, Izakaya, The Tavern, Pearl Street Pub, Pajama Baking Company, Park Burger, Steam Coffee, Stellas coffee haus, etc, and 6-blocks from DU. Hardwood floors on main level, granite counters and stainless steel appliances. Three bedrooms, all with attached bathrooms and large walk-in closets, PLUS a separate main floor study with floor-to-ceiling bookshelves. MAIN LEVEL: Just inside the door is a study with floor to ceiling shelves and French doors opening onto the front patio enclosed by wrought-iron where you can people and dog watch while enjoying shade in the summer. A slate fireplace surrounded by shelves and windows is the focal point of the great room, with multi-width plank floors throughout. The sunny, well-designed kitchen is complimented by striking slab granite, an island, upgraded stainless appliances, cherry cabinets and a walk-in pantry. A dining area adjoins the kitchen and great room, with wine cooler and granite bar area. Beautiful powder room. UPSTAIRS: Large master suite with a two-way fireplace between the sitting area and soaking tub. A five-piece bath and yes, two walk-in closets. A second bedroom with full bath, walk-in closet and Juliette balcony. A large laundry room with full-size, Kenmore front-loading washer dryer, cabinets and stainless sink complete the upper level. LOWER LEVEL: Third bedroom with walk-in closet and tiled bath, plus large rec/flex room. Light and bright. High ceilings, art niche and storage area. OUTSIDE: Patio with gas line, pergola, tilt umbrella, yard with privacy fence and two car garage with attached shelving. Front patio on Pearl Street with wrought-iron enclosure. Three parks are close by: Wash Park (running/biking paths, lakes, gardens, tennis courts, basketball courts), Platt Park (playgrounds, community center) and Harvard Gulch (par 3 golf, playgrounds, swimming pools). Located between two light- rail stations (Louisiana station and Broadway station). University of Denver (Coors Fitness Center within the DU Ritchie Center is six blocks away) and Downtown 4 miles away. Whole Foods and Sprouts less than one mile; Safeway six blocks away. Great highway access makes getting to anywhere in Denver or the Tech Center a snap. Come drive by and catch the neighborhood vibe. Available Now. Non smoking. Credit and background check required. All unmarried applicants over the age of 18 must submit an individual rental application and pay a non-refundable $50 application fee. Inquiries by phone or text are preferred. Pets negotiable w additional fee. Owner pays trash, sewer, sprinkler on/off, tree and shrub maintenance. Tenant pays all other utilities, tv, internet, lawn mowing and snow removal.

    This property is off market, which means it's not currently listed for sale or rent on Zillow. This may be different from what's available on other websites or public sources.

    Facts & features

    Interior

    Bedrooms & bathrooms
    • Bedrooms: 3
    • Bathrooms: 4
    Heating
    • Forced air
    Cooling
    • Central
    Appliances
    • Included: Dishwasher, Garbage disposal, Microwave, Range / Oven, Refrigerator, Washer
    Features
    • Flooring: Tile, Hardwood
    • Basement: Finished
    • Has fireplace: Yes
    Interior area
    • Total interior livable area: 2,727 sqft

    Property

    Parking
    • Parking features: Garage - Attached, Garage - Detached
    Features
    • Exterior features: Stucco
    Lot
    • Size: 3,125 sqft
    Details
    • Parcel number: 0527105040000

    Construction

    Type & style
    • Home type: Townhouse
    Condition
    • Year built: 2009

    Community & neighborhood

    Location
    • Region: Denver

    Other

    Other facts
    • Granite countertop
    • Living room
    • Stainless steel appliances

    Price history

    DateEventPrice
    7/6/2010Sold$540,000-1.6%$198/sqft
    Source: Public Record Report a problem
    1/14/2010Listing removed$549,000$201/sqft
    Source: RE/MAX Alliance - Wadsworth #716340 Report a problem
    9/5/2009Price change$549,000-1.6%$201/sqft
    Source: RE/MAX Alliance #716340 Report a problem
    6/9/2009Price change$558,000-1.2%$205/sqft
    Source: RE/MAX Alliance #716340 Report a problem
    5/2/2009Price change$565,000-1.7%$207/sqft
    Source: RE/MAX Alliance #716340 Report a problem
    4/3/2009Listed for sale$575,000-3.4%$211/sqft
    Source: Listhub #716340 Report a problem
    10/29/2008Listing removed$595,000$218/sqft
    Source: Listhub #700311 Report a problem
    9/28/2008Price change$595,000-3.3%$218/sqft
    Source: Listhub #700311 Report a problem
    7/19/2008Price change$615,000-1.6%$226/sqft
    Source: Listhub #700311 Report a problem
    5/25/2008Listed for sale$625,000+82.5%$229/sqft
    Source: Listhub #700311 Report a problem
    4/27/2007Sold$342,500+174%$126/sqft
    Source: Public Record Report a problem
    8/14/1998Sold$125,000$46/sqft
    Source: Public Record Report a problem

    Public tax history

    YearProperty taxesTax assessment
    2024$5,302 +8.4%$68,420 -4.7%
    2023$4,892 +3.6%$71,790 +16.7%
    2022$4,723 +15.5%$61,520 -2.8%
    2021$4,088 +2.9%$63,290 +14.9%
    2020$3,974 +1.5%$55,091 -0.7%
    2019$3,916 $55,476 +9.6%
    2018$3,916 +0.3%$50,620
    2017$3,905 -1%$50,620 +0.3%
    2016$3,944 +8.1%$50,480
    2015$3,649 0%$50,480 +14.9%
    2014$3,651 +6.2%$43,940
    2013$3,439 +17.9%$43,940 +7.4%
    2012$2,917 -4%$40,910
    2011$3,038 +160.3%$40,910 +132%
    2006$1,167 +2.3%$17,630
    2005$1,141 +13.9%$17,630 -3.1%
    2003$1,001 +1.9%$18,200 +8.8%
    2002$983 $16,730 +37.5%
    2001-- $12,170

    Find assessor info on the county website

    Neighborhood: Platt Park

    Nearby schools

    GreatSchools rating
    Schools provided by the listing agent
    • Elementary: ASBURY
    • Middle: GRANT
    • High: SOUTH
    • District: DENVER

    Source: The MLS. This data may not be complete. We recommend contacting the local school district to confirm school assignments for this home.

    Get a cash offer in 3 minutes
    Find out how much your home could sell for in as little as 3 minutes with a no-obligation cash offer.
    Estimated market value
    $1,011,400
    Get a cash offer in 3 minutes
    Find out how much your home could sell for in as little as 3 minutes with a no-obligation cash offer.
    Estimated market value
    $1,011,400