Welcome to your dream home in the Sun City Center community! This beautiful 3 bedroom, 2 bath home is perfect for anyone looking for the convenience of condo ownership within a single-family home style. As soon as you step inside, you'll be greeted by stunning updates that make this home stand out. With a gunite pool and built-in spa, you'll feel like you're on vacation every day. The 28'x56' screen cage extends the full width of the home, providing a perfect space for entertaining guests or relaxing with loved ones. The master suite is a true oasis, featuring two walk-in closets, double sinks, a spa-like shower, as well as a private water closet. A split floor plan ensures ultimate privacy for overnight guests, while the chef's dream kitchen has granite countertops, induction/convection range, stainless steel appliances, updated cabinetry with crown molding, a pantry, and breakfast nook. This home has been meticulously maintained, with many recent updates including a new tile barrel roof (22'), pool heater (21'), HVAC system (22'), water heater (20'), impact-rated garage door, and all appliances (18'). The windows have been upgraded with impact-rated windows, exterior hurricane shutters, and interior plantation shutters throughout. Enjoy the convenience of condo living with a low monthly fee of $230, which includes all lawn, shrubbery, and tree care, replacement of plants and grass, mulch, irrigation maintenance, basic cable, and management fees. The Sun City Center community is truly amazing, offering a variety of amenities and activities, including golf courses with separate membership or pay-as-you-play options, a 6000SF Fitness Center, indoor and outdoor pools, and over 200 clubs to choose from. Whether you're on the go 24/7 or prefer to relax at home, this home and community offer the best of Florida living. Golf carts are used as second cars here, and you'll never run out of things to do with the endless activities available. You'll also be conveniently located near award-winning beaches in Tampa, Sarasota, and St. Petersburg, as well as professional sporting and cultural events. Don't miss your chance to own this stunning home in the Sun City Center community! (Furniture is available upon request on a separate addendum)
Sold for $490,000
$490,000
1935 S PEBBLE BEACH BOULEVARD #21, SUN CITY CENTER, FL 33573
3beds
1,659sqft
Condominium
Built in 1999
-- sqft lot
$396,900 Zestimate®
$295/sqft
$2,233 Estimated rent
Home value
$396,900
$373,000 - $421,000
$2,233/mo
Zestimate® history
Owner options
List your home for rent
$2,233/mo
Rent Zestimate®
Find your next renter with Zillow Rental Manager. Plus, with online applications, you can quickly screen prospective tenants – for free.
$2,233/mo
Rent Zestimate®
Refinance and save
$3,627/mo
Est. payment
Refinancing to a lower rate could help reduce your monthly payments and save thousands over the life of the loan.
$3,627/mo
Est. payment
Explore your selling options
Work with a Zillow partner agent
Leverage their expertise and Zillow's premium Showcase listings to get your home seen by more buyers.
Get startedList with your own agent
Get your home in front of millions of buyers by listing it on Zillow.
Learn how to do itSell it yourself
Take full control of how buyers see your home on Zillow by listing For Sale by Owner (FSBO).
List your homeWhat's special
Zillow last checked:
Listing updated:
Listed by:
Matthew Greenland 941-806-9587,
RE/MAX PALM REALTY OF VENICE 941-451-2025,
Ginny Powers 941-787-4887,
RE/MAX PALM REALTY OF VENICE
Bought with:
Sandra Tams, 574155
CENTURY 21 BEGGINS ENTERPRISES
Source: Stellar MLS,MLS#: N6126343 Originating MLS: Venice
Originating MLS: Venice
Facts & features
Interior
Bedrooms & bathrooms
- Bedrooms: 3
- Bathrooms: 2
- Full bathrooms: 2
Primary bedroom
- Level: First
- Dimensions: 13x15
Bedroom 2
- Level: First
- Dimensions: 11x10
Bedroom 3
- Level: First
- Dimensions: 10x13
Primary bathroom
- Level: First
Balcony porch lanai
- Level: First
- Dimensions: 11x15
Dinette
- Level: First
- Dimensions: 8x9
Dining room
- Level: First
- Dimensions: 10x12
Kitchen
- Level: First
- Dimensions: 14x13
Living room
- Level: First
- Dimensions: 15x16
Heating
- Electric
Cooling
- Central Air
Appliances
- Included: Convection Oven, Dishwasher, Disposal, Dryer, Electric Water Heater, Ice Maker, Microwave, Range, Range Hood, Refrigerator, Washer, Water Softener
Features
- Cathedral Ceiling(s), Ceiling Fan(s), Eating Space In Kitchen, High Ceilings, Living Room/Dining Room Combo, Open Floorplan, Split Bedroom, Stone Counters, Thermostat, Vaulted Ceiling(s), Walk-In Closet(s)
- Flooring: Tile
- Doors: Sliding Doors
- Windows: Window Treatments
- Has fireplace: No
Interior area
- Total structure area: 2,370
- Total interior livable area: 1,659 sqft
Property
Parking
- Total spaces: 2
- Parking features: Garage - Attached
- Attached garage spaces: 2
Features
- Levels: One
- Stories: 1
- Exterior features: Irrigation System, Private Mailbox, Sidewalk
- Has private pool: Yes
- Pool features: Heated, In Ground, Lighting, Screen Enclosure
Lot
- Size: 2,639 Square Feet
Details
- Parcel number: U1332191YG00000000021.0
- Zoning: PD-MU
- Special conditions: None
Construction
Type & style
- Home type: Condo
- Property subtype: Condominium
Materials
- Block, Stucco
- Foundation: Slab
- Roof: Tile
Condition
- New construction: No
- Year built: 1999
Utilities & green energy
- Sewer: Public Sewer
- Water: Public
- Utilities for property: BB/HS Internet Available, Cable Connected, Electricity Connected, Sewer Connected, Water Connected
Community & HOA
Community
- Features: Association Recreation - Owned, Deed Restrictions, Fitness Center, Golf Carts OK, Golf, Pool, Sidewalks
- Pet fee: $0 monthly
- Senior community: Yes
- Subdivision: MEADOWLARK MANOR CONDO
HOA
- Has HOA: Yes
- Services included: Cable TV, Common Area Taxes, Community Pool, Maintenance Grounds, Recreational Facilities
- HOA fee: $230 monthly
- HOA name: Catie Moore
- HOA phone: 813-333-1047
Location
- Region: Sun City Center
Financial & listing details
- Price per square foot: $295/sqft
- Tax assessed value: $283,554
- Annual tax amount: $2,779
- Date on market: 4/17/2023
- Cumulative days on market: 101 days
- Listing terms: Cash,Conventional,FHA,VA Loan
- Ownership: Fee Simple
- Total actual rent: 0
- Electric utility on property: Yes
- Road surface type: Asphalt, Concrete
Price history
| Date | Event | Price |
|---|---|---|
| 5/6/2024 | Listing removed | -- |
Source: Stellar MLS #T3516267 Report a problem | ||
| 4/11/2024 | Price change | $2,500-5.7%$2/sqft |
Source: Stellar MLS #T3516267 Report a problem | ||
| 4/4/2024 | Listed for rent | $2,650$2/sqft |
Source: Stellar MLS #T3516267 Report a problem | ||
| 2/28/2024 | Sold | $490,000+5.9%$295/sqft |
Source: Public Record Report a problem | ||
| 9/18/2023 | Sold | $462,900-4.5%$279/sqft |
Source:  Stellar MLS #N6126343 Report a problem Stellar MLS #N6126343 Report a problem | ||
| 7/27/2023 | Pending sale | $484,900$292/sqft |
Source: Stellar MLS #N6126343 Report a problem | ||
| 7/1/2023 | Price change | $484,900-2%$292/sqft |
Source: Stellar MLS #N6126343 Report a problem | ||
| 5/26/2023 | Price change | $494,999-1%$298/sqft |
Source: Stellar MLS #N6126343 Report a problem | ||
| 4/17/2023 | Listed for sale | $499,999+119.8%$301/sqft |
Source: Stellar MLS #N6126343 Report a problem | ||
| 6/21/2016 | Sold | $227,500+33.8%$137/sqft |
Source: Stellar MLS #T2813517 Report a problem | ||
| 9/28/2011 | Sold | $170,000-15%$102/sqft |
Source: Stellar MLS #T2473060 Report a problem | ||
| 6/2/2011 | Listed for sale | $200,000+14.2%$121/sqft |
Source: Landmark Realty of Apollo Beach #T2473060 Report a problem | ||
| 10/4/1999 | Sold | $175,200$106/sqft |
Source: Public Record Report a problem | ||
Public tax history
| Year | Property taxes | Tax assessment |
|---|---|---|
| 2025 | $5,640 +14.9% | $283,554 -5.4% |
| 2024 | $4,907 +67.8% | $299,754 +59.1% |
| 2023 | $2,925 +5.2% | $188,457 +3% |
| 2022 | $2,779 +1.3% | $182,968 +3% |
| 2021 | $2,744 +3% | $177,639 +1.4% |
| 2020 | $2,666 +3.9% | $175,186 +2.3% |
| 2019 | $2,566 | $171,247 +1.9% |
| 2018 | $2,566 +0.8% | $168,054 +2.1% |
| 2017 | $2,545 +1.5% | $164,597 +42.5% |
| 2016 | $2,507 +55.6% | $115,499 +0.7% |
| 2015 | $1,611 -0.1% | $114,696 +0.8% |
| 2014 | $1,612 | $113,786 +1.5% |
| 2013 | $1,612 -0.9% | $112,104 +1.7% |
| 2012 | $1,628 -8.2% | $110,230 -7% |
| 2011 | $1,772 -15.6% | $118,579 -12.4% |
| 2010 | $2,100 -22.5% | $135,315 -18.1% |
| 2009 | $2,711 +0.1% | $165,308 +0.1% |
| 2008 | $2,708 -5.8% | $165,143 +3% |
| 2007 | $2,875 -5.2% | $160,333 +2.5% |
| 2006 | $3,032 +0.2% | $156,422 +3% |
| 2005 | $3,027 | $151,866 +3% |
| 2004 | -- | $147,443 +1.9% |
| 2003 | -- | $144,694 +5.9% |
| 2002 | -- | $136,663 -0.1% |
| 2001 | -- | $136,855 -0.1% |
| 2000 | $2,823 | $137,001 |
Find assessor info on the county website
Neighborhood: 33573
Nearby homes
- $303,7003 bd2 ba1.6k sqft1935 S Pebble Beach Blvd, Sun City Center, FL 33573Off Market

- $325,4003 bd2 ba2k sqft1933 S Pebble Beach Blvd, Sun City Center, FL 33573Off Market
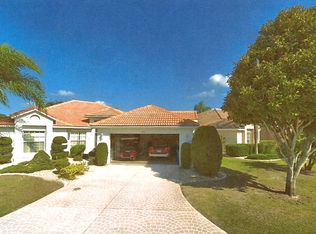
- $252,2003 bd2 ba1.7k sqft1925 S Pebble Beach Blvd, Sun City Center, FL 33573Off Market
- $374,5003 bd2 ba1.7k sqft1937 S Pebble Beach Blvd #22, Sun City Center, FL 33573Off Market
- $268,7003 bd2 ba1.8k sqft1939 S Pebble Beach Blvd, Sun City Center, FL 33573Off Market
- $305,7003 bd2 ba1.7k sqft1931 S Pebble Beach Blvd, Sun City Center, FL 33573Off Market
- $256,7003 bd2 ba1.6k sqft1947 S Pebble Beach Blvd, Sun City Center, FL 33573Off Market
- $252,2003 bd2 ba1.7k sqft1927 S Pebble Beach Blvd, Sun City Center, FL 33573Off Market
Nearby schools
GreatSchools rating
- 3/10Cypress Creek Elementary SchoolGrades: PK-5Distance: 3 mi
- 2/10Shields Middle SchoolGrades: 6-8Distance: 3 mi
- NALennard Adult & Community CenterGrades: Distance: 3.5 mi
Get a cash offer in 3 minutes
Find out how much your home could sell for in as little as 3 minutes with a no-obligation cash offer.
Estimated market value
$396,900
Get a cash offer in 3 minutes
Find out how much your home could sell for in as little as 3 minutes with a no-obligation cash offer.
Estimated market value
$396,900
- Florida
- Hillsborough County
- Sun City Center
- 33573
- 1935 S PEBBLE BEACH BOULEVARD Unit 21
Nearby cities
Nearby neighborhoods
Nearby zip codes
Other Sun City Center Topics
