Skip main navigation
Sold
  • $910,000

    1935 SE 51st Ave, Portland, OR 97215

    3beds
    3,141sqft
    Residential, Single Family Residence
    Built in 1912
    5,662.8 Square Feet Lot
    $963,000 Zestimate®
    $290/sqft
    $3,767 Estimated rent

    Home value

    $963,000

    $915,000 - $1.02M

    $3,767/mo

    Zestimate® history
    Loading
    Loading...

    Owner options

    List your home for rent

    $3,767/mo

    Rent Zestimate®

    Find your next renter with Zillow Rental Manager. Plus, with online applications, you can quickly screen prospective tenants – for free.

    Learn more

    $3,767/mo

    Rent Zestimate®

    Refinance and save

    $5,636/mo

    Est. payment

    Refinancing to a lower rate could help reduce your monthly payments and save thousands over the life of the loan.

    See today's rates

    $5,636/mo

    Est. payment

    Explore your selling options

    Work with a Zillow partner agent

    Leverage their expertise and Zillow's premium Showcase listings to get your home seen by more buyers.

    Get started

    List with your own agent

    Get your home in front of millions of buyers by listing it on Zillow.

    Learn how to do it

    Sell it yourself

    Take full control of how buyers see your home on Zillow by listing For Sale by Owner (FSBO).

    List your home

    What's special

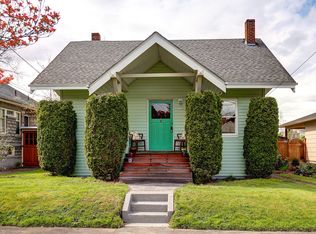
    1912 stunning architectural Craftsman gem sited on a quiet tree lined street in the coveted Mt Tabor neighborhood. Historically the house was built for the German Consul to the City of Portland in 1912 and it became the German Consulate. Perched above the street with impressive show-stopping cast stone exterior and inviting full covered front porch connecting indoor and outdoor living. Extraordinary beauty meticulously maintained and preserved. Flexible and functional floor plan, well balanced and executed. Historic charm and timeless updates blend modern and precise refinements. Classic period detailing includes bench seating, casework, herringbone wood floors with inlay, wainscoting, box beams, built-ins, and pocket doors. It's all in the details. The sitting area or den with gas fireplace offers quietude and respite from the busy outdoor world. Light filled living and spacious dining room on the main, two bedrooms, full bath, and office. Private and spacious primary suite on the upper floor boasts a skylight, natural wood built-ins, and newer luxury bath. The lovely open and remodeled kitchen looks out to a patio, large deck and garden, an explosion of color, thoughtful landscaping, fenced yard, and outdoor sauna, perfect for year round living and entertaining. You will not want to leave this idyllic tranquil and serene retreat. Convenient and ideal proximity to Mt Tabor Park, trails, and bicycle friendly to the multitude of shops and eateries on Hawthorne, Belmont, Division District, and minutes to city core area. [Home Energy Score = 2. HES Report at https://rpt.greenbuildingregistry.com/hes/OR10228828]

    Zillow last checked:

    Listing updated:

    Listed by:

    Jan Carlson 503-267-3278,

    Windermere Realty Trust

    Bought with:

    Erin McCloud

    Oregon First

    Source: RMLS (OR),MLS#: 24123668MLS Logo

    Facts & features

    Interior

    Bedrooms & bathrooms
    • Bedrooms: 3
    • Bathrooms: 2
    • Full bathrooms: 2
    • Main level bathrooms: 1
    Primary bedroom
    • Features: Bathroom, Skylight, Closet, Cork Floor, Suite
    • Level: Upper
    • Area: 400
    • Dimensions: 16 x 25
    Bedroom 2
    • Features: Closet, High Ceilings, Wood Floors
    • Level: Main
    • Area: 196
    • Dimensions: 14 x 14
    Bedroom 3
    • Features: Cork Floor, Double Closet, High Ceilings
    • Level: Main
    • Area: 156
    • Dimensions: 12 x 13
    Dining room
    • Features: Beamed Ceilings, Builtin Features, High Ceilings, Wainscoting, Wood Floors
    • Level: Main
    • Area: 225
    • Dimensions: 15 x 15
    Kitchen
    • Features: Builtin Features, Dishwasher, Eat Bar, Exterior Entry, Island, Pantry, Skylight, Free Standing Range, Free Standing Refrigerator, High Ceilings
    • Level: Main
    • Area: 280
    • Width: 20
    Living room
    • Features: High Ceilings, Wainscoting, Wood Floors
    • Level: Main
    • Area: 224
    • Dimensions: 14 x 16
    Office
    • Features: Exterior Entry, Cork Floor
    • Level: Main
    • Area: 77
    • Dimensions: 7 x 11
    Heating
    • Forced Air 90, Fireplace(s)
    Cooling
    • Central Air
    Appliances
    • Included: Dishwasher, Free-Standing Range, Free-Standing Refrigerator, Stainless Steel Appliance(s), Washer/Dryer, Gas Water Heater
    • Laundry: Laundry Room
    Features
    • Granite, High Ceilings, Wainscoting, Closet, Double Closet, Beamed Ceilings, Built-in Features, Eat Bar, Kitchen Island, Pantry, Bathroom, Suite, Tile
    • Flooring: Cork, Tile, Wood
    • Windows: Skylight(s)
    • Basement: Full,Partially Finished
    • Number of fireplaces: 1
    • Fireplace features: Gas
    Interior area
    • Total structure area: 3,141
    • Total interior livable area: 3,141 sqft

    Property

    Parking
    • Total spaces: 1
    • Parking features: Driveway, On Street, Attached
    • Attached garage spaces: 1
    • Has uncovered spaces: Yes
    Features
    • Stories: 3
    • Patio & porch: Deck, Patio, Porch
    • Exterior features: Garden, Sauna, Yard, Exterior Entry
    • Fencing: Fenced
    Lot
    • Size: 5,662 sqft
    • Features: Level, SqFt 5000 to 6999
    Details
    • Parcel number: R266567

    Construction

    Type & style
    • Home type: SingleFamily
    • Architectural style: Craftsman
    • Property subtype: Residential, Single Family Residence
    Materials
    • Cultured Stone, Wood Siding
    • Roof: Composition
    Condition
    • Approximately
    • New construction: No
    • Year built: 1912

    Utilities & green energy

    • Gas: Gas
    • Sewer: Public Sewer
    • Water: Public
    • Utilities for property: Cable Connected

    Community & neighborhood

    Location
    • Region: Portland
    • Subdivision: Mt Tabor

    Other

    Other facts
    • Listing terms: Cash,Conventional

    Price history

    DateEventPrice
    7/31/2024Sold$910,000+4.6%$290/sqft
    Source: RMLS (OR) #24123668 Report a problem
    7/1/2024Pending sale$870,000$277/sqft
    Source: RMLS (OR) #24123668 Report a problem
    6/27/2024Listed for sale$870,000$277/sqft
    Source: RMLS (OR) #24123668 Report a problem
    6/19/2024Pending sale$870,000$277/sqft
    Source: RMLS (OR) #24123668 Report a problem
    6/14/2024Listed for sale$870,000+77.6%$277/sqft
    Source: RMLS (OR) #24123668 Report a problem
    3/24/2021Listing removed--
    Source: Owner Report a problem
    9/21/2015Listing removed$2,750$1/sqft
    Source: Owner Report a problem
    8/31/2015Listed for rent$2,750$1/sqft
    Source: Owner Report a problem
    3/28/2012Sold$489,900+2.1%$156/sqft
    Source: RMLS (OR) #12683912 Report a problem
    2/25/2012Listed for sale$479,900-9.3%$153/sqft
    Source: Keller Williams Portland Central Report a problem
    3/28/2008Sold$529,000$168/sqft
    Source: Public Record Report a problem

    Public tax history

    YearProperty taxesTax assessment
    2025$9,484 +3.7%$351,960 +3%
    2024$9,143 +4%$341,710 +3%
    2023$8,791 +2.2%$331,760 +3%
    2022$8,601 +1.7%$322,100 +3%
    2021$8,455 +9%$312,720 +3%
    2020$7,757 +3.8%$303,620 +3%
    2019$7,471 $294,780 +3%
    2018$7,471 +3%$286,200 +3%
    2017$7,252 +14%$277,870 +3%
    2016$6,361 $269,780 +3%
    2015$6,361 +2.7%$261,930 +3%
    2014$6,194 +3.9%$254,310 +3%
    2013$5,959 +10.5%$246,910 +3%
    2012$5,391 +3.9%$239,720 +3%
    2011$5,187 +5.4%$232,740 +3%
    2010$4,922 +2.7%$225,970 +3%
    2009$4,793 +40.7%$219,390 +36.8%
    2008$3,406 +0.3%$160,400 +3%
    2007$3,396 +11.4%$155,730 +3%
    2006$3,050 +4.7%$151,200 +3%
    2005$2,913 -8.2%$146,800 +3%
    2004$3,172 +2.3%$142,530 +3%
    2003$3,102 +8.9%$138,380 +3%
    2002$2,849 +7.4%$134,350 +6.1%
    2000$2,653 +7.5%$126,650 +3%
    1999$2,467 $122,970

    Find assessor info on the county website

    Neighborhood: Mount Tabor

    Nearby schools

    GreatSchools rating
    Schools provided by the listing agent
    • Elementary: Atkinson
    • Middle: Harrison Park
    • High: Franklin

    Source: RMLS (OR). This data may not be complete. We recommend contacting the local school district to confirm school assignments for this home.

    Get a cash offer in 3 minutes
    Find out how much your home could sell for in as little as 3 minutes with a no-obligation cash offer.
    Estimated market value
    $963,000
    Get a cash offer in 3 minutes
    Find out how much your home could sell for in as little as 3 minutes with a no-obligation cash offer.
    Estimated market value
    $963,000