Skip main navigation
Sold
  • $786,000

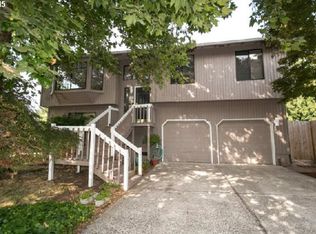
    1935 SW Wynwood Ave, Portland, OR 97225

    4beds
    1,893sqft
    Residential, Single Family Residence
    Built in 1958
    8,712 Square Feet Lot
    $793,400 Zestimate®
    $415/sqft
    $3,255 Estimated rent

    Home value

    $793,400

    $754,000 - $841,000

    $3,255/mo

    Zestimate® history
    Loading
    Loading...

    Owner options

    List your home for rent

    $3,255/mo

    Rent Zestimate®

    Find your next renter with Zillow Rental Manager. Plus, with online applications, you can quickly screen prospective tenants – for free.

    Learn more

    $3,255/mo

    Rent Zestimate®

    Refinance and save

    $4,802/mo

    Est. payment

    Refinancing to a lower rate could help reduce your monthly payments and save thousands over the life of the loan.

    See today's rates

    $4,802/mo

    Est. payment

    Explore your selling options

    Work with a Zillow partner agent

    Leverage their expertise and Zillow's premium Showcase listings to get your home seen by more buyers.

    Get started

    List with your own agent

    Get your home in front of millions of buyers by listing it on Zillow.

    Learn how to do it

    Sell it yourself

    Take full control of how buyers see your home on Zillow by listing For Sale by Owner (FSBO).

    List your home

    What's special

    Gas fireplaceSecond gas fireplaceTerraced backyardRemodeled kitchenNew interior paintSpacious family roomBench seating
    Beautiful 1958 Mid-Century Modern Home with Original Charm and Modern UpdatesLocated in the sought-after Cedar Hills neighborhood moments from Commonwealth Lake, multiple parks and playgrounds, shopping, restaurants, and easy freeway access, this stunning Mid-Century Modern home truly checks all the boxes.Step inside to an inviting living room filled with natural light, featuring a gas fireplace and expansive windows overlooking the backyard. The remodeled kitchen shines with a built-in oven and microwave, induction cooktop, new cabinetry, gorgeous quartz countertops, custom lighting, and bar seating—ideal space for everyday living and effortless entertaining.Just off the dining room, a covered patio with a wood-burning fireplace offers year-round outdoor enjoyment. The terraced backyard includes space for a dog run, kids’ play area, espalier fruit trees, abundant spring flowers, and a custom-built shed perfect for extra storage. Garden beds and a charming, private sitting area create the perfect spot for morning coffee or an evening glass of wine.The primary bedroom features a dreamy ensuite bathroom with Kohler fixtures, double sinks, a custom vanity, a large walk-in shower with dual shower heads, and luxurious heated floors—everything you need to start your day. Two nearby bedrooms and an updated full bath make family living a breeze.An additional bedroom/office and a spacious family room offer even more flexibility, complete with custom cabinetry, a built-in desk, bench seating, and a second gas fireplace—perfect for cozy movie nights.Recent updates include a tankless water heater, enhanced garage storage, closet organizers, front yard landscape lighting and sprinkler system, a two-year-old roof with transferable warranty, new interior paint, beautifully tiled bathrooms and backsplash, and more. This home’s unique style and undeniable vibe have attracted movie scouts—and was even featured in a Castrol Oil commercial.

    Zillow last checked:

    Listing updated:

    Listed by:

    Jamie Fricke 503-773-6936,

    Works Real Estate

    Bought with:

    Conor Johnson, 201206644

    Where, Inc

    Source: RMLS (OR),MLS#: 278740427MLS Logo

    Facts & features

    Interior

    Bedrooms & bathrooms
    • Bedrooms: 4
    • Bathrooms: 2
    • Full bathrooms: 2
    • Main level bathrooms: 2
    Primary bedroom
    • Features: Bathroom, Closet Organizer, Closet, Ensuite, Walkin Shower
    • Level: Main
    • Area: 154
    • Dimensions: 14 x 11
    Bedroom 2
    • Features: Closet, Vaulted Ceiling
    • Level: Main
    • Area: 100
    • Dimensions: 10 x 10
    Bedroom 3
    • Features: Closet, Vaulted Ceiling
    • Level: Main
    • Area: 100
    • Dimensions: 10 x 10
    Bedroom 4
    • Features: Closet, Vaulted Ceiling
    • Level: Main
    • Area: 140
    • Dimensions: 14 x 10
    Dining room
    • Features: Great Room
    • Level: Main
    • Area: 154
    • Dimensions: 14 x 11
    Family room
    • Features: Bookcases, Builtin Features, Fireplace, Vaulted Ceiling
    • Level: Main
    • Area: 260
    • Dimensions: 20 x 13
    Kitchen
    • Features: Dishwasher, Disposal, Eat Bar, Gourmet Kitchen, Great Room, Microwave, Builtin Oven, Quartz
    • Level: Main
    • Area: 154
    • Width: 11
    Living room
    • Features: Fireplace, Great Room
    • Level: Main
    • Area: 238
    • Dimensions: 17 x 14
    Heating
    • Forced Air, Fireplace(s)
    Cooling
    • Exhaust Fan
    Appliances
    • Included: Built In Oven, Built-In Range, Built-In Refrigerator, Cooktop, Dishwasher, Disposal, Plumbed For Ice Maker, Stainless Steel Appliance(s), Washer/Dryer, Microwave, Gas Water Heater, Tankless Water Heater
    Features
    • Vaulted Ceiling(s), Closet, Great Room, Bookcases, Built-in Features, Eat Bar, Gourmet Kitchen, Quartz, Bathroom, Closet Organizer, Walkin Shower, Tile
    • Flooring: Heated Tile, Laminate, Tile, Vinyl
    • Windows: Double Pane Windows, Vinyl Frames
    • Basement: Crawl Space
    • Number of fireplaces: 3
    • Fireplace features: Gas, Wood Burning, Outside
    Interior area
    • Total structure area: 1,893
    • Total interior livable area: 1,893 sqft

    Property

    Parking
    • Total spaces: 2
    • Parking features: Driveway, On Street, Garage Door Opener, Attached
    • Attached garage spaces: 2
    • Has uncovered spaces: Yes
    Accessibility
    • Accessibility features: Garage On Main, Main Floor Bedroom Bath, One Level, Accessibility
    Features
    • Levels: One
    • Stories: 1
    • Patio & porch: Covered Patio, Patio
    • Exterior features: Raised Beds, Yard
    • Fencing: Fenced
    Lot
    • Size: 8,712 sqft
    • Dimensions: 120 x 73
    • Features: Level, Sprinkler, SqFt 7000 to 9999
    Details
    • Additional structures: ToolShed
    • Parcel number: R34322
    • Zoning: R-5

    Construction

    Type & style
    • Home type: SingleFamily
    • Architectural style: Mid Century Modern
    • Property subtype: Residential, Single Family Residence
    Materials
    • Wood Siding
    • Foundation: Slab
    • Roof: Membrane
    Condition
    • Updated/Remodeled
    • New construction: No
    • Year built: 1958

    Utilities & green energy

    • Gas: Gas
    • Sewer: Public Sewer
    • Water: Public
    • Utilities for property: Cable Connected

    Community & neighborhood

    Security
    • Security features: Security Lights
    Location
    • Region: Portland
    • Subdivision: Cedar Hills 20

    HOA & financial

    HOA
    • Has HOA: Yes
    • HOA fee: $19 monthly
    • Amenities included: Management

    Other

    Other facts
    • Listing terms: Cash,Conventional,VA Loan
    • Road surface type: Paved

    Price history

    DateEventPrice
    1/7/2026Sold$786,000+6.4%$415/sqft
    Source: RMLS (OR) #278740427 Report a problem
    12/16/2025Pending sale$739,000$390/sqft
    Source: RMLS (OR) #278740427 Report a problem
    12/13/2025Listed for sale$739,000+77.2%$390/sqft
    Source: RMLS (OR) #278740427 Report a problem
    11/21/2014Sold$417,000-4.1%$220/sqft
    Source: RMLS (OR) #14621327 Report a problem
    10/4/2014Listed for sale$435,000+74.7%$230/sqft
    Source: realty trust group inc #14621327 Report a problem
    7/30/2010Sold$249,000-4.2%$132/sqft
    Source: Public Record Report a problem
    5/21/2010Price change$259,900-5.5%$137/sqft
    Source: Windermere Cronin & Caplan Realty Group, Inc. #10024213 Report a problem
    3/25/2010Listed for sale$274,900$145/sqft
    Source: Windermere Cronin & Caplan Realty Group, Inc. #10024213 Report a problem

    Public tax history

    YearProperty taxesTax assessment
    2025$6,140 +4.4%$324,930 +3%
    2024$5,884 +6.5%$315,470 +3%
    2023$5,526 +3.3%$306,290 +3%
    2022$5,347 +3.7%$297,370
    2021$5,154 +3.1%--
    2020$4,999 +3.4%$280,310 +3%
    2019$4,836 +3.4%$272,150
    2018$4,677 $272,150 +6.1%
    2017$4,677 +7.6%$256,540 +3%
    2016$4,348 $249,070 +3%
    2015$4,348 +4%$241,820 +19.1%
    2014$4,181 +20.2%$203,080 +3%
    2013$3,479 +12.5%$197,170 +3%
    2012$3,093 +2.8%$191,430 -24.2%
    2011$3,010 +2.6%$252,580 -5.4%
    2010$2,934 +2.1%$267,050 -3%
    2009$2,873 +8.4%$275,230 -7.1%
    2008$2,651 +2.5%$296,190 -1.5%
    2007$2,585 +11.6%$300,610 +10%
    2006$2,316 -10.3%$273,190 +21.2%
    2005$2,582 +11.5%$225,390 +9.5%
    2004$2,316 -6.3%$205,910 +6.5%
    2003$2,472 +13.4%$193,370 +2.4%
    2002$2,180 +2.9%$188,830 +4.3%
    2001$2,119 +10.4%$181,100 +1.8%
    2000$1,918 $177,960

    Find assessor info on the county website

    Neighborhood: 97225

    Nearby schools

    GreatSchools rating
    Schools provided by the listing agent
    • Elementary: William Walker
    • Middle: Cedar Park
    • High: Sunset

    Source: RMLS (OR). This data may not be complete. We recommend contacting the local school district to confirm school assignments for this home.

    Get a cash offer in 3 minutes
    Find out how much your home could sell for in as little as 3 minutes with a no-obligation cash offer.
    Estimated market value
    $793,400
    Get a cash offer in 3 minutes
    Find out how much your home could sell for in as little as 3 minutes with a no-obligation cash offer.
    Estimated market value
    $793,400