NEW CUSTOM HOME TO BE BUILD IN THE PRESTIGIOUS PADDOCKS SUBDIVISION!!! BRING YOUR IDEAS AND TRANSFORM THIS DIAMOND IN ROUGH INTO AN EPITOME OF LUXURY FEATURING THE FINEST OF FINISHES THROUGHOUT. CONTEMPORARY FLAIR BLENDS WITH TRADITIONAL ARCHITECTURE AND UNIQUE DESIGNER CRAFTSMANSHIP. THE DESIGN FEATURES 6000SF OF LUXURY LIVING WITH SPECTACULAR POND VIEWS: 5 SPACIOUS BEDROOMS, 6 1/2 BATHROOMS, GOURMET KITCHEN, 4 CAR GARAGE, HUGE WALKING CLOSETS AND MUCH MORE. CONVENIENTLY LOCATED IN CENTRAL NAPERVILLE, CLOSE FROM SHOPPING, RESTAURANTS AND AWARD WINNING SCHOOLS!
Sold for $475,000
$475,000
1935 Saddle Farm Ln, Naperville, IL 60564
5beds
6,000sqft
SingleFamily
Built in 2020
0.29 Acres Lot
$1,024,800 Zestimate®
$79/sqft
$6,111 Estimated rent
Home value
$1,024,800
$912,000 - $1.16M
$6,111/mo
Zestimate® history
Owner options
List your home for rent
$6,111/mo
Rent Zestimate®
Find your next renter with Zillow Rental Manager. Plus, with online applications, you can quickly screen prospective tenants – for free.
$6,111/mo
Rent Zestimate®
Refinance and save
$3,642/mo
Est. payment
Refinancing to a lower rate could help reduce your monthly payments and save thousands over the life of the loan.
$3,642/mo
Est. payment
Explore your selling options
Work with a Zillow partner agent
Leverage their expertise and Zillow's premium Showcase listings to get your home seen by more buyers.
Get startedList with your own agent
Get your home in front of millions of buyers by listing it on Zillow.
Learn how to do itSell it yourself
Take full control of how buyers see your home on Zillow by listing For Sale by Owner (FSBO).
List your homeWhat's special
Facts & features
Interior
Bedrooms & bathrooms
- Bedrooms: 5
- Bathrooms: 7
- Full bathrooms: 6
- 1/2 bathrooms: 1
Heating
- Forced air, Gas
Cooling
- Central
Appliances
- Included: Dishwasher, Freezer, Microwave, Refrigerator
Features
- Flooring: Carpet, Hardwood
- Basement: Finished
Interior area
- Total interior livable area: 6,000 sqft
Property
Parking
- Total spaces: 4
- Parking features: Garage - Attached
Features
- Exterior features: Stone, Brick
Lot
- Size: 0.29 Acres
Details
- Parcel number: 0701021060490000
Construction
Type & style
- Home type: SingleFamily
Materials
- Roof: Asphalt
Condition
- Year built: 2020
Utilities & green energy
- Sewer: Sewer-Public
Community & HOA
HOA
- Has HOA: Yes
- HOA fee: $68 monthly
Location
- Region: Naperville
Financial & listing details
- Price per square foot: $79/sqft
- Tax assessed value: $215,442
- Annual tax amount: $4,704
Price history
| Date | Event | Price |
|---|---|---|
| 7/18/2024 | Sold | $475,000-73.6%$79/sqft |
Source: Public Record Report a problem | ||
| 5/31/2020 | Listing removed | $1,800,000$300/sqft |
Source: REMAX Legends #10433044 Report a problem | ||
| 6/28/2019 | Listed for sale | $1,800,000+351.1%$300/sqft |
Source: REMAX Legends #10433044 Report a problem | ||
| 5/14/2010 | Sold | $399,000$67/sqft |
Source: Public Record Report a problem | ||
Public tax history
| Year | Property taxes | Tax assessment |
|---|---|---|
| 2024 | $4,704 +4.3% | $71,814 +13.2% |
| 2023 | $4,509 +3.7% | $63,440 +5.7% |
| 2022 | $4,348 +4.4% | $60,013 +5% |
| 2021 | $4,163 +1.9% | $57,155 +1.6% |
| 2020 | $4,087 +1.6% | $56,249 +2.9% |
| 2019 | $4,021 +0.4% | $54,664 +2.3% |
| 2018 | $4,005 +1.4% | $53,461 +2.6% |
| 2017 | $3,948 +0.1% | $52,081 +2.2% |
| 2016 | $3,944 -3.8% | $50,960 +4% |
| 2015 | $4,098 | $49,000 |
| 2014 | $4,098 +1.7% | $49,000 |
| 2013 | $4,031 +4.1% | $49,000 |
| 2012 | $3,874 +4006.8% | $49,000 +3698.4% |
| 2011 | $94 +5.9% | $1,290 -0.1% |
| 2010 | $89 +6.1% | $1,291 -1.7% |
| 2009 | $84 +5% | $1,313 |
| 2008 | $80 | $1,313 |
| 2007 | -- | $1,313 |
Find assessor info on the county website
Neighborhood: 60564
Nearby homes
- $1,577,700-- bd4 ba5k sqft1931 Saddle Farm Ln, Naperville, IL 60564Off Market
- $736,4005 bd4 ba-- sqft1960 Saddle Farm Ln, Naperville, IL 60564Off Market
- $3-- bd-- ba-- sqftSaddle Farm Ln, Naperville, IL 60564Off Market
- $1,557,2004 bd4 ba5k sqft1927 Saddle Farm Ln, Naperville, IL 60564Off Market
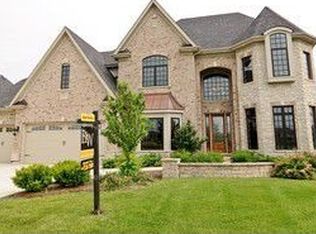
- $1,420,4004 bd4 ba4.5k sqft1936 Saddle Farm Ln, Naperville, IL 60564Off Market
- $215,442-- bd-- ba-- sqft1932 Saddle Farm Ln, Naperville, IL 60564Off Market
- $1,486,2004 bd5 ba4.6k sqft1928 Saddle Farm Ln, Naperville, IL 60565Off Market
- $1,344,6004 bd5 ba4.8k sqft1923 Saddle Farm Ln, Naperville, IL 60564Off Market
Nearby schools
GreatSchools rating
- 8/10Robert Clow Elementary SchoolGrades: K-5Distance: 0.7 mi
- 9/10Gordon Gregory Middle SchoolGrades: 6-8Distance: 0.7 mi
- 10/10Neuqua Valley High SchoolGrades: 9-12Distance: 1.2 mi
Schools provided by the listing agent
- Elementary: Clow Elementary School
- Middle: Gregory Middle School
- High: Neuqua Valley High School
- District: 204
Source: The MLS. This data may not be complete. We recommend contacting the local school district to confirm school assignments for this home.
Get a cash offer in 3 minutes
Find out how much your home could sell for in as little as 3 minutes with a no-obligation cash offer.
Estimated market value
$1,024,800
Get a cash offer in 3 minutes
Find out how much your home could sell for in as little as 3 minutes with a no-obligation cash offer.
Estimated market value
$1,024,800
- Illinois
- Will County
- Naperville
- 60564
- 1935 Saddle Farm Ln
