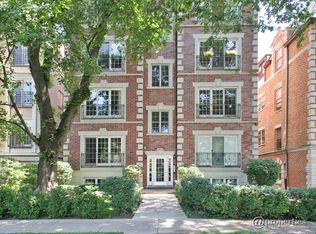
Vibrant downtown location welcomes you to this beautifully maintained, newer, quality 8-unit building of owners. Everything is closeby: shopping, lakefront, University, Metra and CTA trains, library and dining of all sorts. This sprawllng one level, bright and quiet second floor condo lives like a single family home featuring high ceilings & hardwood floors with inlaid accents, gas fireplace with easy remote for use in the airy and spacious living room with atrium door and pretty views. Off the living room through glass french doors, find a handy office/nursery option providing flexible uses. Be delighted with the huge kitchen, large dining space, stainless steel appliances, light wood cabinets and granite counter tops. Room for an island if you choose! Here you will find the doors to your own east facing balcony for container gardening, grilling, your morning cup 'o Jo and a quiet respite. The gallery hallway is a perfect place to display family photos and prized artwork. Freshly painted with harmonious tones and recessed lighting throughout invites you to move right in! Step into the large primary suite which offers a generous fitted walk-in closet and spacious private bath with dual bowl vanity and a large frameless glass shower. The marble hall bath is perfect for visitors and guests adjacent to the second good-sized bedroom with a good-sized walk-in closet. An added feature of your own full-sized washer and dryer makes living easier here. Newer HVAC and water heater. Garage parking plus a private large storage locker is included. The pet friendly building has been refreshed and is meticulously cared for. Rear decking and steps have been replaced with Trex-like material for longevity. Recent exterior painting, newer roof on the building, and the common foyer and staircase has been updated with fresh paint/carpeting. Keyless entry too! And, just completed, new roof and gutters on the garage. The garage parking is included plus a private large storage locker both close to the rear steps Easy additional street parking on Sherman if needed. Worry-free move-in condition. Flexible closing.
Closed
Zillow last checked:
Listing updated:
Bought with:
Geoff Brown, SRES
Baird & Warner
Source: MRED as distributed by MLS GRID,MLS#: 12389667
Price history
| Date | Event | Price |
|---|---|---|
| 8/8/2025 | Sold | $590,000+0.3%$367/sqft |
Source:  MRED as distributed by MLS GRID #12389667 Report a problem MRED as distributed by MLS GRID #12389667 Report a problem | ||
| 6/21/2025 | Contingent | $588,500$366/sqft |
Source: MRED as distributed by MLS GRID #12389667 Report a problem | ||
| 6/16/2025 | Listed for sale | $588,500-6.4%$366/sqft |
Source: MRED as distributed by MLS GRID #12389667 Report a problem | ||
| 6/15/2025 | Listing removed | $629,000$391/sqft |
Source: MRED as distributed by MLS GRID #12348996 Report a problem | ||
| 5/28/2025 | Price change | $629,000-3.2%$391/sqft |
Source: MRED as distributed by MLS GRID #12348996 Report a problem | ||
| 5/9/2025 | Listed for sale | $650,000+34%$404/sqft |
Source: MRED as distributed by MLS GRID #12348996 Report a problem | ||
| 8/14/2007 | Sold | $485,000+3364.3%$302/sqft |
Source: MRED as distributed by MLS GRID #06496749 Report a problem | ||
| 4/23/2002 | Sold | $14,000-96.2%$9/sqft |
Source: Public Record Report a problem | ||
| 4/9/2001 | Sold | $370,000$230/sqft |
Source: Public Record Report a problem | ||
Nearby homes
- $531,3001 bd1 ba444 sqft1935 Sherman Ave APT 3S, Evanston, IL 60201Off Market
- $677,7003 bd2 ba1.8k sqft1935 Sherman Ave APT 3N, Evanston, IL 60201Off Market
- $548,2001 bd1 ba444 sqft1935 Sherman Ave APT 4N, Evanston, IL 60201Off Market
- $192,700-- bd-- ba-- sqft1935 Sherman Ave #G3, Evanston, IL 60201Off Market
Get a cash offer in 3 minutes
Find out how much your home could sell for in as little as 3 minutes with a no-obligation cash offer.
Estimated market value
$670,900
