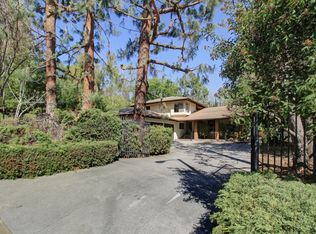
Crafted by noted architect John Andre Gougeon, a student of Buff and Hensman and former staff architect with John Lautner, the Heflin House is a one-of-a-kind Sierra Madre architectural home nestled on one of the most captivating view lots in the San Gabriel Valley. The definition of warm modern resort-style living, the home offers an open floorplan, beamed construction, extensive architect-designed masonry and floor-to-ceiling windows showcasing the stunning views of the San Gabriel Mountains, Downtown LA and the Pacific Ocean in the distance. On a clear day, the sight of Catalina Island comes into view, bringing a sense of peace amidst the pristine calm of surrounding nature. A truly hidden gem, with a gated, curving driveway and low-water landscaping, the home not only provides the utmost privacy but also features a generously-sized lap pool with impressive depth as well as a sweeping yard and private hiking paths. The interior of the home is bright and airy with abundant natural light from the expansive windows, skylights, and numerous patios and balconies, defining the California indoor/outdoor lifestyle. Warm Canadian wood and Italian stone have been applied extensively throughout the house, from floors, ceilings and walls to built-in cabinetry, a showcase hand-crafted sculptural staircase and central hearth. Featuring a generous kitchen, executive library, wine room, sauna with soaking tub, three fireplaces, dining room with wet bar, sunken family room and breakfast area, this masterful home remains original to the architect's vision in nearly every way. Pop down to the Norman Rockwell-esque village of Sierra Madre, with locally-owned shops, restaurants and amenities in its quaint commercial shopping district. Only 20 miles from the Studios and DTLA, this spectacular home provides the best of both worlds: privacy and proximity. FOR NAVIGATION PURPOSES, PLEASE USE THE ADDRESS 838 CAMILLO ROAD
Sold for $5,850,000
Zillow last checked:
Listing updated:
Bought with:
Lorraine Getz, DRE #01413936
Compass
Source: CRMLS,MLS#: P1-21108 Originating MLS: California Regional MLS (Ventura & Pasadena-Foothills AORs)
Originating MLS: California Regional MLS (Ventura & Pasadena-Foothills AORs)Price history
| Date | Event | Price |
|---|---|---|
| 5/28/2025 | Sold | $5,850,000-2.5%$863/sqft |
Source:  CRMLS #P1-21108 Report a problem CRMLS #P1-21108 Report a problem | ||
| 5/15/2025 | Pending sale | $6,000,000$885/sqft |
Source: CRMLS #P1-21108 Report a problem | ||
| 4/30/2025 | Contingent | $6,000,000$885/sqft |
Source: CRMLS #P1-21108 Report a problem | ||
| 3/4/2025 | Listed for sale | $6,000,000+9.3%$885/sqft |
Source: CRMLS #P1-21108 Report a problem | ||
| 5/4/2023 | Sold | $5,488,000+22.3%$809/sqft |
Source: Public Record Report a problem | ||
| 4/22/2023 | Pending sale | $4,488,000$662/sqft |
Source:  Pasadena Foothills MLS #P1-12880 Report a problem Pasadena Foothills MLS #P1-12880 Report a problem | ||
| 4/11/2023 | Contingent | $4,488,000$662/sqft |
Source: Pasadena Foothills MLS #P1-12880 Report a problem | ||
| 3/24/2023 | Listed for sale | $4,488,000+104%$662/sqft |
Source: Pasadena Foothills MLS #P1-12880 Report a problem | ||
| 3/25/2010 | Sold | $2,200,000$324/sqft |
Source: Agent Provided Report a problem | ||
Nearby homes
- $2,187,6003 bd3 ba2.5k sqft712 Camillo Rd, Sierra Madre, CA 91024Off Market
- $2,169,5005 bd3 ba3.1k sqft601 Acacia St, Sierra Madre, CA 91024Off Market
- $2,256,2005 bd4 ba2.8k sqft776 Valle Vista Dr, Sierra Madre, CA 91024Off Market
- $1,961,4004 bd4 ba2.7k sqft762 Valle Vista Dr, Sierra Madre, CA 91024Off Market
Get a cash offer in 3 minutes
Find out how much your home could sell for in as little as 3 minutes with a no-obligation cash offer.
Estimated market value
$5,791,000
