Welcome to 1935 Stoner Ave. NE in beautiful Massillon Ohio. Don't let this home fool you it is older but is in amazing shape for its age. This beautiful brick ranch features 3 bedrooms, 3 full baths encompassing nearly 2000 square feet of living space. On the main floor there is a very spacious living room with newer carpet, fireplace, can lighting, and a huge window that casts a ton of natural light. As you make your way into the eat in kitchen, you will see it has been well maintained over the years. Fully equipped with a cook top, double built in over, refrigerator, dishwasher and newer floors that were installed 5 years ago. There is plenty of counter top and cupboard space for all your cooking and baking needs. There is also a dining area that can fit a full sized table with no problem. As you make your way down the hall you will see two bedrooms of decent size both with newer flooring and a full bathroom across the hall. There is a large master suite with newer flooring, nice closets and a full bathroom. There is a full basement with the washer and dryer to stay with the sale of the home. In the basement there is a little workshop area, locker room style full bathroom, and plenty of storage on the one side. The other side is a large area that is finished that features a fireplace, and a bar for all your entertaining needs. The outside of the home is absolutely immaculate. It has a beautiful lawn and the flower beds and shrubbery are very well manicured. There is a very nice covered back porch with a patio area, small privacy fence and a built in grill. This home is gorgeous inside and out, come take a look before it's too late. Call to schedule your private showing today.
Closed
$260,000
1935 Stoner Ave NE, Massillon, OH 44646
3beds
2,004sqft
Single Family Residence
Built in 1960
0.29 Acres Lot
$269,000 Zestimate®
$130/sqft
$2,113 Estimated rent
Home value
$269,000
$237,000 - $304,000
$2,113/mo
Zestimate® history
Owner options
List your home for rent
$2,113/mo
Rent Zestimate®
Find your next renter with Zillow Rental Manager. Plus, with online applications, you can quickly screen prospective tenants – for free.
$2,113/mo
Rent Zestimate®
Refinance and save
$1,696/mo
Est. payment
Refinancing to a lower rate could help reduce your monthly payments and save thousands over the life of the loan.
$1,696/mo
Est. payment
Explore your selling options
Work with a Zillow partner agent
Leverage their expertise and Zillow's premium Showcase listings to get your home seen by more buyers.
Get startedList with your own agent
Get your home in front of millions of buyers by listing it on Zillow.
Learn how to do itSell it yourself
Take full control of how buyers see your home on Zillow by listing For Sale by Owner (FSBO).
List your homeWhat's special
Workshop areaPlenty of storageBuilt in grillLarge master suiteFull basementPatio areaCovered back porch
Zillow last checked:
Listing updated:
Listed by:
Ronald L Lewis Jr 330-296-9997 jkohlre@jkohlre.com,
Jack Kohl Realty
Bought with:
Michele L Yarbrough, 2017000641
Keller Williams Legacy Group Realty
Source: MLS Now,MLS#: 5142133 Originating MLS: Akron Cleveland Association of REALTORS
Originating MLS: Akron Cleveland Association of REALTORSFacts & features
Interior
Bedrooms & bathrooms
- Bedrooms: 3
- Bathrooms: 3
- Full bathrooms: 3
- Main level bathrooms: 2
- Main level bedrooms: 3
Primary bedroom
- Level: First
- Dimensions: 15 x 13
Bedroom
- Level: First
- Dimensions: 10 x 10
Bedroom
- Level: First
- Dimensions: 10 x 10
Eat in kitchen
- Level: First
- Dimensions: 18 x 13
Living room
- Level: First
- Dimensions: 18 x 13
Heating
- Forced Air, Gas
Cooling
- Central Air
Appliances
- Included: Built-In Oven, Cooktop, Dryer, Dishwasher, Refrigerator, Washer
Features
- Basement: Full,Partially Finished
- Number of fireplaces: 2
- Fireplace features: Basement, Living Room
Interior area
- Total structure area: 2,004
- Total interior livable area: 2,004 sqft
- Finished area above ground: 1,344
- Finished area below ground: 660
Property
Parking
- Total spaces: 2
- Parking features: Attached, Driveway, Garage
- Attached garage spaces: 2
Features
- Levels: One
- Stories: 1
Lot
- Size: 0.29 Acres
Details
- Parcel number: 00606540
- Special conditions: Standard
Construction
Type & style
- Home type: SingleFamily
- Architectural style: Ranch
- Property subtype: Single Family Residence
Materials
- Brick
- Roof: Asphalt,Fiberglass
Condition
- Year built: 1960
Utilities & green energy
- Sewer: Public Sewer
- Water: Public
Community & HOA
Community
- Subdivision: Massillon
HOA
- Has HOA: No
Location
- Region: Massillon
Financial & listing details
- Price per square foot: $130/sqft
- Tax assessed value: $143,200
- Annual tax amount: $1,840
- Date on market: 7/23/2025
- Cumulative days on market: 77 days
Price history
| Date | Event | Price |
|---|---|---|
| 10/9/2025 | Pending sale | $275,000+5.8%$137/sqft |
Source:  MLS Now #5142133 Report a problem MLS Now #5142133 Report a problem | ||
| 10/7/2025 | Sold | $260,000-5.5%$130/sqft |
Source: MLS Now #5142133 Report a problem | ||
| 8/23/2025 | Contingent | $275,000$137/sqft |
Source: MLS Now #5142133 Report a problem | ||
| 7/23/2025 | Listed for sale | $275,000$137/sqft |
Source: MLS Now #5142133 Report a problem | ||
Public tax history
| Year | Property taxes | Tax assessment |
|---|---|---|
| 2024 | $1,840 -6.4% | $50,130 +5.3% |
| 2023 | $1,966 -1.2% | $47,610 |
| 2022 | $1,991 -1.6% | $47,610 |
| 2021 | $2,023 +26.4% | $47,610 +24.4% |
| 2020 | $1,600 | $38,260 |
| 2019 | $1,600 | $38,260 |
| 2018 | $1,600 +10.5% | $38,260 +13.6% |
| 2017 | $1,448 -1.7% | $33,680 |
| 2016 | $1,472 +1.3% | $33,680 |
| 2015 | $1,454 | $33,680 +2.5% |
| 2014 | $1,454 +98.6% | $32,870 |
| 2013 | $732 | $32,870 |
| 2012 | -- | $32,870 -11.8% |
| 2011 | -- | $37,280 -0.1% |
| 2010 | -- | $37,310 |
| 2009 | $1,371 +15% | -- |
| 2008 | $1,192 -23.8% | -- |
| 2007 | $1,565 -9.2% | -- |
| 2005 | $1,724 -3.7% | -- |
| 2004 | $1,790 -1.3% | -- |
| 2003 | $1,813 +18% | -- |
| 2002 | $1,536 +3.9% | -- |
| 2001 | $1,479 -2.2% | -- |
| 2000 | $1,512 | -- |
Find assessor info on the county website
Neighborhood: 44646
Nearby homes
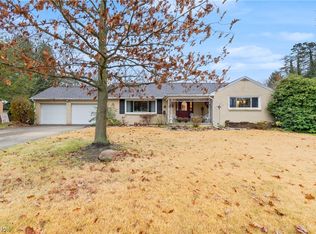
- $230,0003 bd3 ba1.7k sqft2001 Stoner Ave NE, Massillon, OH 44646Sold
- $307,5004 bd2 ba1.7k sqft840 Woodview Dr NE, Massillon, OH 44646Off Market
- $247,6003 bd2 ba1.3k sqft823 Deerfield Ln NE, Massillon, OH 44646Off Market
- $235,5003 bd2 ba1.3k sqft830 Woodview Dr NE, Massillon, OH 44646Off Market
- $231,1003 bd2 ba1.5k sqft1930 Stoner Ave NE, Massillon, OH 44646Off Market
- $223,4003 bd1 ba1.1k sqft2000 Stoner Ave NE, Massillon, OH 44646Off Market
- $193,2003 bd1 ba1.4k sqft1920 Stoner Ave NE, Massillon, OH 44646Off Market
- $255,4003 bd1 ba1.6k sqft833 Deerfield Ln NE, Massillon, OH 44646Off Market
Nearby schools
GreatSchools rating
- 8/10Whittier Elementary SchoolGrades: K-3Distance: 0.9 mi
- 4/10Massillon Junior High SchoolGrades: 7-8Distance: 3.7 mi
- 4/10Washington High SchoolGrades: 9-12Distance: 0.9 mi
Schools provided by the listing agent
- District: Massillon CSD - 7609
Source: MLS Now. This data may not be complete. We recommend contacting the local school district to confirm school assignments for this home.
Get a cash offer in 3 minutes
Find out how much your home could sell for in as little as 3 minutes with a no-obligation cash offer.
Estimated market value
$269,000
Get a cash offer in 3 minutes
Find out how much your home could sell for in as little as 3 minutes with a no-obligation cash offer.
Estimated market value
$269,000
- Ohio
- Stark County
- Massillon
- 44646
- 1935 Stoner Ave NE
Nearby cities
Nearby zip codes
Other Massillon Topics
