Skip main navigation
Sold for $438,500
  • Tax assessed value
    $438,500

    1935 Strathmoor Blvd, Louisville, KY 40205

    3beds
    3,128sqft
    Single Family Residence
    Built in 1947
    0.26 Acres Lot
    $510,900 Zestimate®
    $140/sqft
    $2,569 Estimated rent

    Home value

    $510,900

    $480,000 - $547,000

    $2,569/mo

    Zestimate® history
    Loading
    Loading...

    Owner options

    List your home for rent

    $2,569/mo

    Rent Zestimate®

    Find your next renter with Zillow Rental Manager. Plus, with online applications, you can quickly screen prospective tenants – for free.

    Learn more

    $2,569/mo

    Rent Zestimate®

    Refinance and save

    $2,712/mo

    Est. payment

    Refinancing to a lower rate could help reduce your monthly payments and save thousands over the life of the loan.

    See today's rates

    $2,712/mo

    Est. payment

    Explore your selling options

    Work with a Zillow partner agent

    Leverage their expertise and Zillow's premium Showcase listings to get your home seen by more buyers.

    Get started

    List with your own agent

    Get your home in front of millions of buyers by listing it on Zillow.

    Learn how to do it

    Sell it yourself

    Take full control of how buyers see your home on Zillow by listing For Sale by Owner (FSBO).

    List your home

    What's special

    Half bathTimeless charmTree-lined streetsSpacious formal dining roomFrench doorsPrivate balconyNearby parks
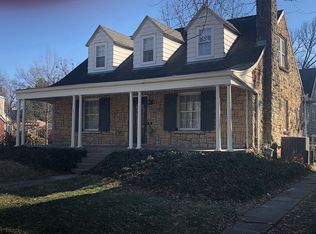
    Welcome to this captivating brick center hall colonial home located on a large, corner lot in the highly coveted Strathmoor Manor neighborhood. Fantastic curb appeal, timeless charm and a well-designed floor plan make this home, which has been lovingly maintained by the same family for over 65 years, a standout in the neighborhood. Upon entering the home, you are greeted by a generous center hall, creating a sense of grandeur and symmetry. The main floor features a spacious formal dining room which flows effortlessly into the eat-in kitchen, making entertaining a breeze. The home's living room, adorned with lovely built-in bookshelves and a fireplace is located just across the hall. A half bath on the main level is situated between the kitchen and living room. Embrace the tranquility of the outdoors with a delightful sun porch, easily accessed from French doors off the living room. Three large bedrooms and a full bathroom with both a shower stall and a separate tub are located nearby to service your guests. The primary bedroom features a private balcony to enjoy your morning cup of coffee or simply to enjoy evening sunsets. All three bedrooms can accommodate sizable furniture and have great closet space. The partially finished lower level offers a family room with a bar area and is an ideal place to entertain your friends and loved ones. The unfinished area provides great storage space, and a set of walkup steps from the lower level to the rear yard provides added convenience. Situated on a desirable corner lot, this property offers ample outdoor space for gardening, play, or entertaining. A detached one-car garage with additional parking pad allow for off street parking. The Strathmoor Manor neighborhood offers tree-lined streets and nearby parks for outdoor activities. Its central location provides easy access to schools, shopping centers, local dining, and major transportation routes. Located just minutes away from Bardstown Road, Taylorsville Road, and I-264, you will love being close to activities while still enjoying the peaceful serenity this home has to offer!

    Zillow last checked:

    Listing updated:

    Listed by:

    Laura A Rice 502-595-8450,

    Lenihan Sotheby's Int'l Realty

    Bought with:

    Kristin D Lally, 205861

    RE/MAX Properties East

    Source: Metro Search Inc. LLC DBA Apex MLS,MLS#: 1642145MLS Logo

    Facts & features

    Interior

    Bedrooms & bathrooms
    • Bedrooms: 3
    • Bathrooms: 2
    • Full bathrooms: 1
    • 1/2 bathrooms: 1
    Primary bedroom
    • Level: Second
    Bedroom
    • Level: Second
    Bedroom
    • Level: Second
    Half bathroom
    • Level: First
    Full bathroom
    • Level: Second
    Breakfast room
    • Level: First
    Dining room
    • Level: First
    Family room
    • Description: Bar
    • Level: Basement
    Kitchen
    • Level: First
    Living room
    • Level: First
    Other
    • Description: Storage
    • Level: Basement
    Heating
    • Forced Air, Natural Gas
    Cooling
    • Central Air
    Features
    • Basement: Walk-Up Access,Partially Finished
    • Number of fireplaces: 1
    Interior area
    • Total structure area: 2,032
    • Total interior livable area: 3,128 sqft
    • Finished area above ground: 2,032
    • Finished area below ground: 1,096

    Property

    Parking
    • Total spaces: 1
    • Parking features: On Street, Detached, Driveway
    • Garage spaces: 1
    • Has uncovered spaces: Yes
    Features
    • Stories: 2
    • Patio & porch: Screened Porch, Patio
    • Exterior features: See Remarks, Balcony
    • Fencing: None
    Lot
    • Size: 0.26 Acres
    • Features: Corner Lot, Sidewalk, Level
    Details
    • Parcel number: 080C01540000

    Construction

    Type & style
    • Home type: SingleFamily
    • Architectural style: Colonial
    • Property subtype: Single Family Residence
    Materials
    • Brick
    • Foundation: Concrete Perimeter
    • Roof: Other,Shingle
    Condition
    • Year built: 1947

    Utilities & green energy

    • Sewer: Public Sewer
    • Water: Public
    • Utilities for property: Electricity Connected, Natural Gas Connected

    Community & HOA

    Community
    • Subdivision: Strathmoor
    HOA
    • Has HOA: No
    Location
    • Region: Louisville

    Financial & listing details

    • Price per square foot: $140/sqft
    • Tax assessed value: $438,500
    • Annual tax amount: $5,630
    • Date on market: 8/1/2023
    • Electric utility on property: Yes

    Price history

    DateEventPrice
    8/18/2023Sold$438,500+10%$140/sqft
    Source: Metro Search Inc. LLC DBA Apex MLS #1642145 Report a problem
    8/6/2023Pending sale$398,500$127/sqft
    Source: Metro Search Inc. LLC DBA Apex MLS #1642145 Report a problem
    8/1/2023Listed for sale$398,500+276.7%$127/sqft
    Source: Metro Search Inc. LLC DBA Apex MLS #1642145 Report a problem
    7/28/1992Sold$105,790$34/sqft
    Source: Agent Provided Report a problem

    Public tax history

    YearProperty taxesTax assessment
    2024$5,630 +59.3%$438,500 +41.6%
    2023$3,533 -3.5%$309,650
    2022$3,660 $309,650
    2021-- $309,650 +11.4%
    2020$3,279 $277,930
    2019$3,279 +3%$277,930
    2018$3,183 $277,930
    2017$3,183 +49.7%$277,930 +30.8%
    2013$2,125 $212,540
    2011$2,125 $212,540
    2010$2,125 $212,540
    2009$2,125 $212,540 +16.6%
    2007-- $182,340
    2006-- $182,340
    2005-- $182,340
    2004-- $182,340
    Find assessor info on the county website

    Neighborhood: Belknap

    Nearby schools

    GreatSchools rating
    Get pre-qualified for a loan
    At Zillow Home Loans, we can pre-qualify you in as little as 5 minutes with no impact to your credit score.

    An equal housing lender. NMLS #10287.

    Sell for more on Zillow
    Get a Zillow Showcase℠ listing at no additional cost and you could sell for .
    $510,900
    2% more
    +$10,218
    With Zillow Showcase(estimated)
    $521,118