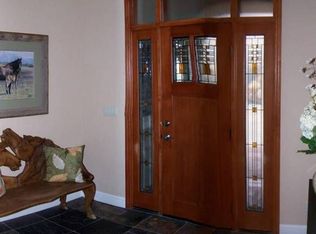
Seller is accepting backup offers. Contingent buyers contract expires soon. This extraordinary custom home nestled within the prestigious neighborhood of Pinion Ridge. This one-of-a-kind residence seamlessly blends impeccable construction with breathtaking panoramic views of the Sierra Nevada mountains. You will love the stamped concrete driveway that leads to a stunning 6-car garage and shop area. Boasting over 4000 square feet of living space on the main level, this home offers a harmonious fusion., The living space is adorned with luxurious finishes and thoughtful details, creating an ambiance that is both inviting and sophisticated. An additional 800 square feet bonus room or 2nd office above the garage. A wall of windows perfectly frames the awe-inspiring 280-degree Sierra views, forging a seamless connection between the indoor and outdoor spaces. This space is designed to be a focal point for gatherings, conversations, and unforgettable moments. The gourmet kitchen is a culinary masterpiece, complete with a built-in refrigerator, Jenn Air 6-burner stove, a generous island, breakfast nook, trash compactor, and a chic mini bar area. The kitchen flows effortlessly into the great room, ensuring that the chef is never isolated from the company of family and friends. Access to the expansive paver patio invites outdoor entertaining. The main suite offers an oasis of tranquility, featuring marble counters adorned with travertine, an exquisite walk-in shower, and spacious walk-in closets that cater to all your storage needs. Each of the three bedrooms features a full bath, offering convenience and privacy for all occupants with an additional office/den. Situated on a sprawling 5-acre lot, the property provides ample space for outdoor activities and exploration. The prime location of this home presents an enviable lifestyle, with Lake Tahoe just a short 30-minute drive away, and the vibrant city of Reno accessible within 50 minutes.
Closed
Zillow last checked:
Listing updated:
Bought with:
Dan LaPorte, S.62008
Chase International Carson Val
Source: NNRMLS,MLS#: 230009018
Price history
| Date | Event | Price |
|---|---|---|
| 2/2/2024 | Sold | $1,815,000-1.9%$376/sqft |
Source:  NNRMLS #230009018 Report a problem NNRMLS #230009018 Report a problem | ||
| 10/20/2023 | Pending sale | $1,850,000$383/sqft |
Source: NNRMLS #230009018 Report a problem | ||
| 9/6/2023 | Price change | $1,850,000-13.1%$383/sqft |
Source: NNRMLS #230009018 Report a problem | ||
| 8/7/2023 | Listed for sale | $2,130,000+123%$441/sqft |
Source: NNRMLS #230009018 Report a problem | ||
| 10/22/2011 | Listing removed | $955,000+52.8%$198/sqft |
Source: RE/MAX Realty Affiliates #90016863 Report a problem | ||
| 3/11/2011 | Sold | $625,000-34.6%$129/sqft |
Source: Public Record Report a problem | ||
| 3/5/2011 | Price change | $955,000+51.6%$198/sqft |
Source: RE/MAX Realty Affiliates #90016863 Report a problem | ||
| 3/3/2011 | Price change | $630,000-34%$130/sqft |
Source: Coldwell Banker Select Real Estate #110001739 Report a problem | ||
| 3/2/2011 | Price change | $955,000+99900%$198/sqft |
Source: RE/MAX Realty Affiliates #90016863 Report a problem | ||
| 2/25/2011 | Price change | $955-99.9% |
Source: RE/MAX Realty Affiliates #90016863 Report a problem | ||
| 2/18/2011 | Price change | $955,000+51.6%$198/sqft |
Source: RE/MAX Realty Affiliates #90016863 Report a problem | ||
| 2/7/2011 | Listed for sale | $630,000+530%$130/sqft |
Source: Coldwell Banker Select Real Estate #110001739 Report a problem | ||
| 4/21/2010 | Sold | $100,000-89.5%$21/sqft |
Source: Public Record Report a problem | ||
| 11/18/2009 | Price change | $955,000-4.4%$198/sqft |
Source: RE/MAX Realty Affiliates #90016863 Report a problem | ||
| 8/16/2009 | Listed for sale | $999,000$207/sqft |
Source: Coldwell Banker ITILDO #80000879 Report a problem | ||
| 6/20/2009 | Listing removed | $999,000$207/sqft |
Source: Listhub #80000879 Report a problem | ||
| 2/5/2009 | Price change | $999,000-9.1%$207/sqft |
Source: Listhub #80000879 Report a problem | ||
| 11/9/2008 | Price change | $1,099,000-15.1%$227/sqft |
Source: Listhub #80000879 Report a problem | ||
| 5/17/2008 | Listed for sale | $1,295,000+259.7%$268/sqft |
Source: Coldwell Banker** #80000879 Report a problem | ||
| 12/12/2005 | Sold | $360,000+16.1%$75/sqft |
Source: Public Record Report a problem | ||
| 3/21/2005 | Sold | $310,000$64/sqft |
Source: Public Record Report a problem | ||
Nearby homes
- $1,981,000-- bd-- ba4.6k sqft1146 Cortez Ln, Gardnerville, NV 89410Off Market
- $1,771,300-- bd-- ba4.7k sqft1938 Tedsen Ln, Gardnerville, NV 89410Off Market
- $122,500-- bd-- ba-- sqft1925 Tedsen Ln, Gardnerville, NV 89410Off Market
- $1,869,1004 bd4 ba4.7k sqft1930 Tedsen Ln, Gardnerville, NV 89410Off Market
Sell for more on Zillow
Get a Zillow Showcase℠ listing at no additional cost and you could sell for .
$2,099,500
2% more
+$41,990
With Zillow Showcase(estimated)
$2,141,490
