Welcome Home: A Multi-Level Gem in the Heart of the 196 School District
Nestled in one of the area's most sought-after school districts, this beautifully updated multi-level home offers the perfect blend of comfort, style, and everyday functionality for growing families.
Step inside to find brand-new carpet flowing throughout, setting the stage for a fresh, move-in-ready feel. The open floor plan connects effortlessly to a spacious, sun-drenched main-floor family room — the kind of space where morning coffee and evening gatherings feel equally at home. A separate main-floor living room offers additional space to relax, entertain, or simply spread out.
At the heart of the home is a large, updated kitchen featuring a generous center island and an abundance of updated cabinetry — ideal for weeknight dinners, weekend baking projects, or hosting friends and family. Updated appliances throughout make daily living that much easier.
Upstairs, you'll find three spacious bedrooms, offering comfortable, private retreats for every member of the household. Step down to a dedicated level all its own for the owner's suite — a true private sanctuary complete with its own cozy fireplace and a luxurious in-suite bath designed for relaxation.
In total, the home boasts three fireplaces, adding warmth and ambiance to multiple living spaces throughout the seasons.
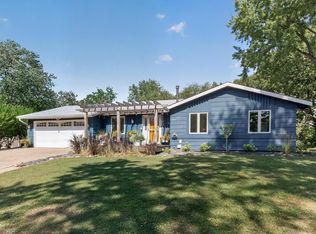
Outside, enjoy a large, flat backyard — perfect for play, gardening, or simply soaking up the sun — along with a lovely patio ideal for summer barbecues and quiet evenings under the stars. Fresh landscaping completes the picture, adding curb appeal and pride of ownership from the moment you arrive. Best of all, you have a brand new roof! That lowers your insurance costs and provides decades of maintenance-free living.
With thoughtful updates throughout and a layout built for both togetherness and privacy, this home is ready to welcome its next chapter. Don't miss your chance to make it yours!
Pending
$425,000
1935 Timber Wolf Trl S, Eagan, MN 55122
4beds
1,888sqft
Single Family
Built in 1979
9,365 Square Feet Lot
$426,800 Zestimate®
$225/sqft
$-- HOA
What's special
Generous center islandLarge flat backyardOpen floor planBrand-new carpet flowing throughoutUpdated appliances throughoutAbundance of updated cabinetryLarge updated kitchen
- 20 days
- 830
- 102
Likely to sell faster than
Zillow last checked:
Listing updated:
Listed by:
Keith H. Hittner 612-720-2549,
Coldwell Banker Realty
Source: NorthstarMLS as distributed by MLS GRID,MLS#: 7121013
Facts & features
Interior
Bedrooms & bathrooms
- Bedrooms: 4
- Bathrooms: 3
- Full bathrooms: 1
- 3/4 bathrooms: 1
- 1/2 bathrooms: 1
Bedroom
- Level: Upper
- Area: 144 Square Feet
- Dimensions: 12x12
Bedroom 2
- Level: Upper
- Area: 88 Square Feet
- Dimensions: 11x8
Bedroom 3
- Level: Upper
- Area: 90 Square Feet
- Dimensions: 10x9
Bedroom 4
- Level: Lower
- Area: 176 Square Feet
- Dimensions: 16x11
Primary bathroom
- Level: Lower
- Area: 96 Square Feet
- Dimensions: 12x8
Kitchen
- Level: Main
- Area: 240 Square Feet
- Dimensions: 16x15
Living room
- Level: Main
- Area: 195 Square Feet
- Dimensions: 15x13
Loft
- Level: Main
- Area: 260 Square Feet
- Dimensions: 20x13
Heating
- Forced Air
Cooling
- Central Air
Appliances
- Included: Cooktop, Dishwasher, Disposal, Dryer, Exhaust Fan, Humidifier, Microwave, Refrigerator, Wall Oven, Washer, Water Softener Owned
- Laundry: Lower Level
Features
- Basement: Drain Tiled,Finished,Partial
- Number of fireplaces: 3
- Fireplace features: Family Room, Gas, Living Room, Wood Burning
Interior area
- Total structure area: 1,888
- Total interior livable area: 1,888 sqft
- Finished area above ground: 1,465
- Finished area below ground: 423
Video & virtual tour
Property
Parking
- Total spaces: 2
- Parking features: Attached, Garage Door Opener
- Attached garage spaces: 2
- Has uncovered spaces: Yes
Accessibility
- Accessibility features: None
Features
- Levels: Three Level Split
Lot
- Size: 9,365 Square Feet
- Dimensions: 75 x 125
Details
- Foundation area: 1144
- Parcel number: 104805002240
- Zoning description: Residential-Single Family
Construction
Type & style
- Home type: SingleFamily
- Property subtype: Single Family
Materials
- Frame
- Roof: Age 8 Years or Less,Asphalt
Condition
- New construction: No
- Year built: 1979
Utilities & green energy
- Electric: Circuit Breakers
- Gas: Natural Gas
- Sewer: City Sewer/Connected
- Water: City Water/Connected
Community & HOA
Community
- Subdivision: Meadowland 1st Add
HOA
- Has HOA: No
Location
- Region: Eagan
Financial & listing details
- Price per square foot: $225/sqft
- Tax assessed value: $384,000
- Annual tax amount: $4,358
- Date on market: 9/18/2026
- Cumulative days on market: 35 days
Estimated market value
$426,800
$405,000 - $448,000
$2,704/mo
Price history
| Date | Event | Price |
|---|---|---|
| 9/29/2026 | Pending sale | $425,000$225/sqft |
Source:  NorthstarMLS as distributed by MLS GRID #7121013 Report a problem NorthstarMLS as distributed by MLS GRID #7121013 Report a problem | ||
| 9/18/2026 | Listed for sale | $425,000$225/sqft |
Source: NorthstarMLS as distributed by MLS GRID #7121013 Report a problem | ||
| 8/28/2026 | Listing removed | $425,000$225/sqft |
Source: NorthstarMLS as distributed by MLS GRID #7121013 Report a problem | ||
| 8/14/2026 | Listed for sale | $425,000+11.8%$225/sqft |
Source: NorthstarMLS as distributed by MLS GRID #7121013 Report a problem | ||
| 3/15/2021 | Sold | $380,000+8.6%$201/sqft |
Source: NorthstarMLS as distributed by MLS GRID #5710064 Report a problem | ||
| 2/15/2021 | Pending sale | $350,000$185/sqft |
Source: NorthstarMLS as distributed by MLS GRID #5710064 Report a problem | ||
| 2/12/2021 | Listed for sale | $350,000+251.8%$185/sqft |
Source: NorthstarMLS as distributed by MLS GRID #5710064 Report a problem | ||
| 4/1/1987 | Sold | $99,500$53/sqft |
Source: Agent Provided Report a problem | ||
Public tax history
| Year | Property taxes | Tax assessment |
|---|---|---|
| 2025 | $4,358 +9.8% | $384,000 +3.9% |
| 2024 | $3,970 +0.3% | $369,500 +0.5% |
| 2023 | $3,958 +11.2% | $367,500 +5.1% |
| 2022 | $3,558 +8% | $349,600 +16.4% |
| 2021 | $3,294 -0.8% | $300,400 +9.7% |
| 2020 | $3,320 +4% | $273,737 +2.4% |
| 2019 | $3,192 | $267,300 +2.8% |
| 2018 | $3,192 +13.8% | $259,900 +9.3% |
| 2017 | $2,805 +6.8% | $237,800 +5.3% |
| 2016 | $2,625 +1% | $225,900 +7.8% |
| 2015 | $2,599 -1.1% | $209,536 +1.9% |
| 2014 | $2,627 +3.6% | $205,612 +9.9% |
| 2013 | $2,535 +6.2% | $187,082 |
| 2012 | $2,387 -2.5% | -- |
| 2011 | $2,448 +2.8% | -- |
| 2010 | $2,382 +3% | -- |
| 2009 | $2,313 -1.4% | -- |
| 2008 | $2,346 -0.8% | -- |
| 2007 | $2,365 -2.4% | -- |
| 2006 | $2,423 +37.9% | -- |
| 2004 | $1,757 +6.1% | -- |
| 2003 | $1,656 +6.8% | -- |
| 2002 | $1,549 -7% | -- |
| 2001 | $1,666 | -- |
Find assessor info on the county website
Monthly payment
Est. payment
Payment breakdown
Explore the cost of this home by adjusting the details. Changes won't be saved.Climate risks
Neighborhood: 55122
Similar homes
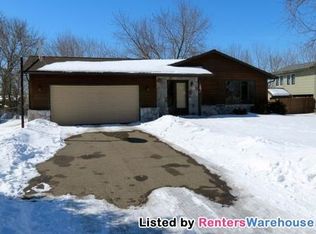
- $399,9933 bd2 ba2.1k sqft2018 Shale Ln, Eagan, MN 55122For Sale
 MLS ID #7125371, Charles A Campbell, List With Freedom. NorthstarMLS as distributed by MLS GRID
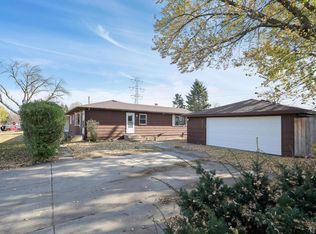
 - $389,9003 bd2 ba1.4k sqft3849 Country Creek Way, Eagan, MN 55122For Sale
 MLS ID #7136778, Lisa A. Handley, RE/MAX Advantage Plus. NorthstarMLS as distributed by MLS GRID
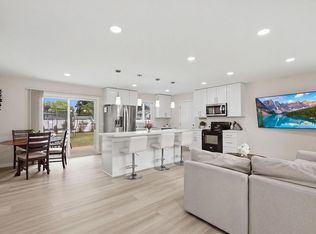
 - $454,0003 bd3 ba2.1k sqft1667 Sherwood Way, Eagan, MN 55122For Sale
 MLS ID #7129928, Bill Smitten, Coldwell Banker Realty. NorthstarMLS as distributed by MLS GRID
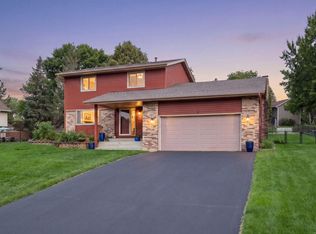
 - $409,9004 bd3 ba2k sqft11901 River Hills Cir, Burnsville, MN 55337For Sale
 MLS ID #7139336, Tony Fontaine, RE/MAX Results. NorthstarMLS as distributed by MLS GRID
 - $449,9003 bd3 ba1.8k sqft4128 New York Ave, Eagan, MN 55123For SaleMLS ID #7141047, Cynthia Novacek, Compass. NorthstarMLS as distributed by MLS GRID
- $379,9004 bd2 ba2.1k sqft10301 Vincent Ave S, Bloomington, MN 55431For SaleMLS ID #7151664, Holly M Connaker, Compass. NorthstarMLS as distributed by MLS GRID
- $459,9003 bd3 ba2.3k sqft3689 Willbrook Ct, Eagan, MN 55123For SaleMLS ID #7087627, Brian David, Coldwell Banker Realty - Lakes. NorthstarMLS as distributed by MLS GRID
- $389,9004 bd2 ba2.2k sqft13000 Penn Ave S, Burnsville, MN 55337For SaleMLS ID #7152263, Brian Seaton, Pemberton RE. NorthstarMLS as distributed by MLS GRID
- $399,9004 bd2 ba1.8k sqft17147 Gage Ave, Farmington, MN 55024For SaleMLS ID #7144147, Nazar Orishchin, RE/MAX Results. NorthstarMLS as distributed by MLS GRID
- $464,9003 bd2 ba2.4k sqft7390 130th St W, Apple Valley, MN 55124For SaleMLS ID #7120619, Twin Cities Home Group, Real Broker, LLC. NorthstarMLS as distributed by MLS GRID
- $399,9004 bd3 ba2.2k sqft916 Whitney Dr, Apple Valley, MN 55124For SaleMLS ID #7106738, Crystal Vedder, Re/Max Advantage Plus. NorthstarMLS as distributed by MLS GRID
- $399,9004 bd2 ba2.5k sqft16025 Grove Trl, Lakeville, MN 55044For SaleMLS ID #7143387, Ryan Wooner, National Realty Guild. NorthstarMLS as distributed by MLS GRID
- $384,9003 bd2 ba2.2k sqft2216 E 114th St, Burnsville, MN 55337For SaleMLS ID #7119097, Josh A Pomerleau, JPW Realty. NorthstarMLS as distributed by MLS GRID
- $375,0003 bd2 ba1.8k sqft13471 Eveleth Way, Apple Valley, MN 55124For SaleMLS ID #7133537, Carrie Ledermann, Edina Realty, Inc.. NorthstarMLS as distributed by MLS GRID
- $400,0004 bd2 ba1.9k sqft5530 W 135th St, Savage, MN 55378For SaleMLS ID #7145757, Peter F. Nett, Homes Plus Realty. NorthstarMLS as distributed by MLS GRID
- $450,0005 bd4 ba2.6k sqft17330 Ipswich Way, Lakeville, MN 55044For SaleMLS ID #7153957, Megan Moreau, Kris Lindahl Real Estate. NorthstarMLS as distributed by MLS GRID
- $469,9004 bd3 ba2.2k sqft18741 Highview Ave, Lakeville, MN 55044For SaleMLS ID #7141999, Andrew Voyen, Edina Realty, Inc.. NorthstarMLS as distributed by MLS GRID
- $425,0004 bd2 ba2.2k sqft8320 Isle Ave S, Cottage Grove, MN 55016For SaleMLS ID #7137623, Daniel J. Smoot, Edina Realty, Inc.. NorthstarMLS as distributed by MLS GRID
- $474,9004 bd2 ba1.9k sqft5175 240th St E, Hampton, MN 55031For SaleMLS ID #7153494, Zach Skattum, RE/MAX Advantage Plus. NorthstarMLS as distributed by MLS GRID
- $445,0004 bd3 ba2.1k sqft17425 Java Ct N, Lakeville, MN 55044For SaleMLS ID #7123472, Paula Swirtz, LPT Realty, LLC. NorthstarMLS as distributed by MLS GRID
