Welcome to Your Dream Home in Grandview Landings! Step into this custom-built ErnieWhite Pool home and be amazed by its spacious luxury features. The main home includes 3 bedrooms, 2.5 bathrooms, and a versatile flex room perfect for your home office or a playroom. Discover the added convenience of a separate suite with a private exterior entrance and full bathroom - ideal for a home office, hobby room, personal gym, or a cozy space for guests and extended family. Recent upgrades, including a new roof (2021) and A/C (2020), mean you'll enjoy modern comfort and peace of mind. Plus, eco-friendly solar panels enhance energy efficiency, slashing your electric bills and embracing sustainability. Outside, lush landscaping surrounds you, creating a private oasis. Relax on the inviting pavered front porch, take a dip in the enclosed heated pool, or gather around the outdoor firepit on your private paver patio. Inside, be charmed by soaring ceilings, elegant crown molding, and chic plantation shutters. The split-bedroom floor plan ensures privacy, with an expansive master suite featuring dual walk-in closets and a luxurious bathroom. The spacious family room, complete with a cozy gas fireplace, is perfect for gatherings, while the formal dining room and well-appointed kitchen make entertaining a joy. Located near Interstate 4, shopping centers, and parks, this home offers easy access to all amenities while providing a peaceful retreat. Don’t miss out on the chance to make Grandview Landings your new home. Schedule your showing today and start living the dream!
Sold for $630,000
$630,000
1935 VIEWPOINT LANDINGS RD, LAKELAND, FL 33810
4beds
3,147sqft
Single Family Residence
Built in 2004
0.35 Acres Lot
$645,600 Zestimate®
$200/sqft
$3,113 Estimated rent
Home value
$645,600
$613,000 - $678,000
$3,113/mo
Zestimate® history
Owner options
List your home for rent
$3,113/mo
Rent Zestimate®
Find your next renter with Zillow Rental Manager. Plus, with online applications, you can quickly screen prospective tenants – for free.
$3,113/mo
Rent Zestimate®
Refinance and save
$4,532/mo
Est. payment
Refinancing to a lower rate could help reduce your monthly payments and save thousands over the life of the loan.
$4,532/mo
Est. payment
Explore your selling options
Work with a Zillow partner agent
Leverage their expertise and Zillow's premium Showcase listings to get your home seen by more buyers.
Get startedList with your own agent
Get your home in front of millions of buyers by listing it on Zillow.
Learn how to do itSell it yourself
Take full control of how buyers see your home on Zillow by listing For Sale by Owner (FSBO).
List your homeWhat's special
Zillow last checked:
Listing updated:
Listed by:
Bethany Cromwell 863-738-0332,
KELLER WILLIAMS REALTY SMART 863-577-1234
Bought with:
Ariya Mobed, 3331510
MOBED REALTY, P.A.
Source: Stellar MLS,MLS#: T3524780 Originating MLS: Lakeland
Originating MLS: Lakeland
Facts & features
Interior
Bedrooms & bathrooms
- Bedrooms: 4
- Bathrooms: 4
- Full bathrooms: 3
- 1/2 bathrooms: 1
Rooms
- Room types: Attic, Bonus Room, Den/Library/Office, Family Room, Dining Room, Living Room, Utility Room
Primary bedroom
- Features: Other, Walk-In Closet(s)
- Level: First
- Dimensions: 22.4x18
Bedroom 1
- Features: Walk-In Closet(s)
- Level: First
- Dimensions: 15.2x11
Primary bathroom
- Features: Dual Sinks, Linen Closet
- Level: First
- Dimensions: 15.4x11.4
Bathroom 1
- Features: Tub With Shower, Linen Closet
- Level: First
Bathroom 2
- Level: First
- Dimensions: 5x5
Bathroom 2
- Features: Walk-In Closet(s)
- Level: First
- Dimensions: 12.14x12
Dining room
- Level: First
- Dimensions: 15.4x12
Family room
- Level: First
- Dimensions: 19.1x18.4
Kitchen
- Features: Breakfast Bar
- Level: First
- Dimensions: 15x11
Living room
- Level: First
- Dimensions: 11.8x11.8
Office
- Level: First
- Dimensions: 15x11.4
Heating
- Central
Cooling
- Central Air
Appliances
- Included: Cooktop, Dishwasher, Disposal, Dryer, Microwave, Refrigerator, Washer
- Laundry: Inside, Laundry Room
Features
- Cathedral Ceiling(s), Ceiling Fan(s), Crown Molding, Eating Space In Kitchen, Primary Bedroom Main Floor, Split Bedroom, Vaulted Ceiling(s), In-Law Floorplan
- Flooring: Carpet, Tile, Hardwood
- Doors: French Doors
- Windows: Blinds, Window Treatments
- Has fireplace: Yes
- Fireplace features: Gas
Interior area
- Total structure area: 4,243
- Total interior livable area: 3,147 sqft
Property
Parking
- Total spaces: 2
- Parking features: Garage - Attached
- Attached garage spaces: 2
Features
- Levels: One
- Stories: 1
- Patio & porch: Covered, Enclosed, Front Porch, Patio, Screened
- Exterior features: Irrigation System
- Has private pool: Yes
- Pool features: Heated, In Ground, Pool Sweep, Screen Enclosure
Lot
- Size: 0.35 Acres
- Residential vegetation: Mature Landscaping, Trees/Landscaped
Details
- Parcel number: 232723008002000600
- Special conditions: None
Construction
Type & style
- Home type: SingleFamily
- Property subtype: Single Family Residence
Materials
- Stone, Stucco
- Foundation: Slab
- Roof: Shingle
Condition
- New construction: No
- Year built: 2004
Utilities & green energy
- Sewer: Septic Tank
- Water: Public
- Utilities for property: BB/HS Internet Available, Cable Available, Electricity Available, Electricity Connected, Phone Available, Propane, Public, Underground Utilities
Community & HOA
Community
- Features: Gated Community - No Guard
- Security: Gated Community, Smoke Detector(s)
- Pet fee: $0 monthly
- Subdivision: GRANDVIEW LANDINGS
HOA
- Has HOA: Yes
- HOA fee: $38 monthly
- HOA name: Doug Lindsey
- HOA phone: 863-559-0066
Location
- Region: Lakeland
Financial & listing details
- Price per square foot: $200/sqft
- Tax assessed value: $447,980
- Annual tax amount: $4,095
- Date on market: 5/7/2024
- Cumulative days on market: 84 days
- Listing terms: Cash,Conventional,FHA,VA Loan
- Ownership: Fee Simple
- Total actual rent: 0
- Electric utility on property: Yes
- Road surface type: Paved
Price history
| Date | Event | Price |
|---|---|---|
| 9/16/2024 | Sold | $630,000-4.4%$200/sqft |
Source:  Stellar MLS #T3524780 Report a problem Stellar MLS #T3524780 Report a problem | ||
| 7/31/2024 | Pending sale | $659,000$209/sqft |
Source: Stellar MLS #T3524780 Report a problem | ||
| 7/5/2024 | Price change | $659,000-2.9%$209/sqft |
Source: Stellar MLS #T3524780 Report a problem | ||
| 5/7/2024 | Listed for sale | $679,000$216/sqft |
Source: Stellar MLS #T3524780 Report a problem | ||
Public tax history
| Year | Property taxes | Tax assessment |
|---|---|---|
| 2025 | $7,104 +69.3% | $447,980 +59.1% |
| 2024 | $4,197 +2.5% | $281,564 +3% |
| 2023 | $4,095 +2.7% | $273,363 +3% |
| 2022 | $3,987 +0.4% | $265,401 +3% |
| 2021 | $3,970 +0.8% | $257,671 +1.4% |
| 2020 | $3,938 +0.5% | $254,113 +2.3% |
| 2019 | $3,919 | $248,400 +1.9% |
| 2018 | $3,919 +1.3% | $243,768 +2.1% |
| 2017 | $3,870 +3.2% | $238,754 +2.1% |
| 2016 | $3,750 -1.2% | $233,843 +0.7% |
| 2015 | $3,795 +9% | $232,217 +0.8% |
| 2014 | $3,481 -4.2% | $230,374 +1.5% |
| 2013 | $3,632 +1.1% | $226,969 +1.7% |
| 2012 | $3,593 -8.6% | $223,175 -9.2% |
| 2011 | $3,932 -3.7% | $245,906 -1.2% |
| 2010 | $4,083 -19.3% | $248,942 -15.7% |
| 2009 | $5,057 +6.8% | $295,379 +0.1% |
| 2008 | $4,736 | $295,084 |
| 2007 | -- | -- |
| 2006 | $5,217 | -- |
| 2005 | -- | -- |
| 2004 | -- | -- |
| 2003 | $768 | $38,000 |
Find assessor info on the county website
Neighborhood: 33810
Nearby homes
- $88,000-- bd-- ba-- sqft5616 Hillview Ct, Lakeland, FL 33810Off Market
- $548,0003 bd2 ba2.5k sqft1929 Viewpoint Landings Rd, Lakeland, FL 33810Sold
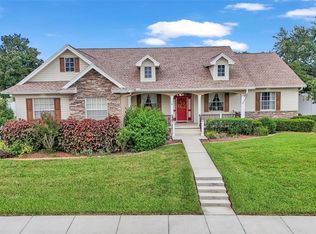
- $110,000-- bd-- ba-- sqftViewpoint Landings Rd, Lakeland, FL 33810Off Market
- $529,7003 bd2 ba2.7k sqft5610 Hillview Ct, Lakeland, FL 33810Off Market
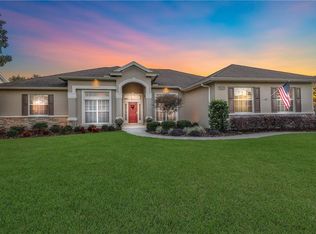
- $594,0004 bd3 ba2.6k sqft1950 Viewpoint Landings Rd, Lakeland, FL 33810Sold
- $---- bd-- ba-- sqft5618 Hillview Ct, Lakeland, FL 33810Off Market
- $556,7004 bd2 ba2.9k sqft1932 Viewpoint Landings Rd, Lakeland, FL 33810Off Market
- $608,2003 bd2 ba3.2k sqft5622 Hillview Ct, Lakeland, FL 33810Off Market
Nearby schools
GreatSchools rating
- 3/10Sleepy Hill Elementary SchoolGrades: PK-5Distance: 1.4 mi
- 2/10Sleepy Hill Middle SchoolGrades: 6-8Distance: 1.5 mi
- 3/10Kathleen Senior High SchoolGrades: PK,9-12Distance: 4.1 mi
Schools provided by the listing agent
- Elementary: Sleepy Hill Elementary
- Middle: Sleepy Hill Middle
- High: Kathleen High
Source: Stellar MLS. This data may not be complete. We recommend contacting the local school district to confirm school assignments for this home.
Get a cash offer in 3 minutes
Find out how much your home could sell for in as little as 3 minutes with a no-obligation cash offer.
Estimated market value
$645,600
Get a cash offer in 3 minutes
Find out how much your home could sell for in as little as 3 minutes with a no-obligation cash offer.
Estimated market value
$645,600
- Florida
- Polk County
- Lakeland
- 33810
- 1935 VIEWPOINT LANDINGS RD
