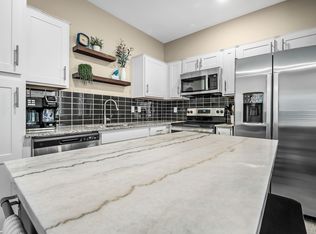
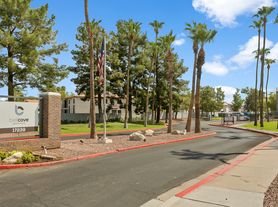
Welcome to the gated community of Northgate! This inviting home features soaring ceilings, an open living and dining layout, and a well-appointed kitchen with toffee-walnut cabinetry, generous counter space, under-cabinet lighting, and a complete stainless-steel appliance package. Coordinating wood blinds add warmth throughout. The spacious primary suite offers a walk-in closet and private bath with dual sinks and an oversized shower. Additional highlights include laundry-room cabinetry, abundant garage storage with wall cabinets and overhead racks, ceiling fans, alarm wiring, and surround-sound prewiring. Enjoy community pools, spa, basketball courts, playgrounds, and greenbelts, with convenient access to Loop 101, I-17, shopping, dining, and nearby mountain preserves.
House for rent
Singlefamily
Available now
Air conditioner, central air
In unit laundry
2 Parking spaces parking
Electric
What's special
Basketball courtsWell-appointed kitchenSoaring ceilingsGenerous counter spaceCommunity poolsWalk-in closetUnder-cabinet lighting
- 15 days |
- -- |
- -- |
Zillow last checked:
Listing updated:
Travel times

Let’s turn your rent into credit progress
Build credit history with every on-time payment and get credit for the payment you’re already making.
Facts & features
Interior
Bedrooms & bathrooms
- Bedrooms: 3
- Bathrooms: 3
- Full bathrooms: 2
- 1/2 bathrooms: 1
Heating
- Electric
Cooling
- Air Conditioner, Central Air
Appliances
- Included: Dryer, Electric Oven, Electric Range, Microwave Oven, Washer
- Laundry: In Unit
Features
- Ceiling Fan(s), Full Bth Master Bdrm, Walk In Closet
Interior area
- Total interior livable area: 1,454 sqft
Property
Parking
- Total spaces: 2
- Details: Contact manager
Features
- Stories: 2
- Exterior features: Full Bth Master Bdrm
Details
- Parcel number: 20831143
Construction
Type & style
- Home type: SingleFamily
- Property subtype: SingleFamily
Materials
- Roof: Tile
Condition
- Year built: 2007
Community & HOA
Location
- Region: Phoenix
Financial & listing details
- Lease term: Contact For Details
Nearby apartments for rent
Price history
| Date | Event | Price |
|---|---|---|
| 10/9/2026 | Price change | $2,345-0.2%$2/sqft |
Source: ARMLS #7084317 Report a problem | ||
| 10/4/2026 | Price change | $2,3490%$2/sqft |
Source: ARMLS #7084317 Report a problem | ||
| 9/24/2026 | Listed for rent | $2,350+44.6%$2/sqft |
Source: ARMLS #7084317 Report a problem | ||
| 8/28/2026 | Sold | $34,433-85.7%$24/sqft |
Source: Public Record Report a problem | ||
| 2/20/2020 | Listing removed | $1,625$1/sqft |
Source: West USA Realty #6034147 Report a problem | ||
| 2/8/2020 | Listed for rent | $1,625$1/sqft |
Source: West USA Realty #6034147 Report a problem | ||
| 2/5/2020 | Sold | $240,000-1.2%$165/sqft |
Source:  ARMLS #6018996 Report a problem ARMLS #6018996 Report a problem | ||
| 1/3/2020 | Listed for sale | $243,000+24.7%$167/sqft |
Source: RE/MAX Fine Properties #6018996 Report a problem | ||
| 12/20/2007 | Sold | $194,880$134/sqft |
Source: Public Record Report a problem | ||