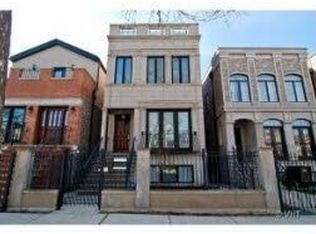
Welcome to this exceptional residence situated on a picturesque tree-lined street. This property seamlessly combines contemporary amenities, upscale upgrades, and an ideal location. Boasting 4 bedrooms and 3.1 bathrooms, this home offers spacious and comfortable living spaces. Upon entry, you'll be welcomed by soaring ceilings, creating an open and inviting ambiance. Step into the backyard, and you'll discover a paradise for BBQ enthusiasts, featuring a custom-built outdoor kitchen complete with a DCS Grill, DCS storage, an outdoor fridge, sink, and a stone countertop for all your culinary needs. Ascend the stairs to the upstairs deck, a perfect spot to unwind and enjoy the outdoors. One of the standout features of this home is its full smart home capabilities. With Lutron Lighting controls in over 10 areas of the house, electronic shades in the master bedroom and the kitchen sliding door, and an extensive 8-zone speaker system, you'll experience the utmost in convenience and luxury. The smart home ELON system even oversees 5 high-end Sony TVs, ensuring a seamless entertainment experience. The 2-zone HVAC system can be effortlessly managed through the ELON app, and wireless internet boosters throughout the house and outside guarantee strong internet connectivity. This property has received numerous updates, including a 1-year-old water heater, a striking Restoration Hardware bathroom vanity in the master bathroom bedroom and half bathroom, custom French wallpaper in the half bathroom, and custom millwork in the basement bathroom vanity. Recessed lighting graces the first floor, enhancing the natural light and illuminating the 14-foot ceilings in the basement. The kitchen is a chef's dream, equipped with double Thermador ovens, a Viking stove and range, a Sub-Zero fridge, and an oversized island with a professional wood chopping block counter. Window treatments have been thoughtfully installed on all windows, providing both privacy and a touch of elegance. Additional features include fully built-out custom shelving in every bedroom closet, a basement bar complete with a sink, cabinets, and a dishwasher, as well as the convenience of having a Damen bus stop, restaurants, entertainment venues, grocery stores, Dark Matter Coffee, Beatnik, and more just moments away. Don't miss the chance to call this exceptional property your new home. Schedule a showing today and experience the pinnacle of luxury living in this prime location.
Closed
Zillow last checked:
Listing updated:
Bought with:
Andrea Gutilla
Coldwell Banker Realty
Source: MRED as distributed by MLS GRID,MLS#: 11925007
Price history
| Date | Event | Price |
|---|---|---|
| 1/8/2024 | Sold | $1,375,000-5.2% |
Source:  MRED as distributed by MLS GRID #11925007 Report a problem MRED as distributed by MLS GRID #11925007 Report a problem | ||
| 12/1/2023 | Pending sale | $1,450,000 |
Source: MRED as distributed by MLS GRID #11925007 Report a problem | ||
| 11/22/2023 | Contingent | $1,450,000 |
Source: MRED as distributed by MLS GRID #11925007 Report a problem | ||
| 11/6/2023 | Price change | $1,450,000-1.7% |
Source: MRED as distributed by MLS GRID #11925007 Report a problem | ||
| 9/19/2023 | Price change | $1,475,000-1.3% |
Source: MRED as distributed by MLS GRID #11889161 Report a problem | ||
| 8/22/2023 | Price change | $1,495,000-2% |
Source: MRED as distributed by MLS GRID #11866820 Report a problem | ||
| 7/12/2023 | Price change | $1,525,000-3.2% |
Source: MRED as distributed by MLS GRID #11805871 Report a problem | ||
| 6/12/2023 | Listed for sale | $1,575,000-3.1% |
Source: MRED as distributed by MLS GRID #11805871 Report a problem | ||
| 6/12/2023 | Listing removed | -- |
Source: MRED as distributed by MLS GRID #11794943 Report a problem | ||
| 5/30/2023 | Listed for sale | $1,625,000+108.9% |
Source: MRED as distributed by MLS GRID #11794943 Report a problem | ||
| 5/9/2016 | Sold | $777,700+0.3% |
Source: MRED as distributed by MLS GRID #09115135 Report a problem | ||
| 4/14/2016 | Pending sale | $775,500 |
Source: Area Wide Realty #09115135 Report a problem | ||
| 4/7/2016 | Price change | $775,500-9.6% |
Source: Area Wide Realty #09115135 Report a problem | ||
| 4/5/2016 | Listed for sale | $858,000 |
Source: Area Wide Realty #09115135 Report a problem | ||
| 3/24/2016 | Pending sale | $858,000 |
Source: Area Wide Realty #09115135 Report a problem | ||
| 3/24/2016 | Listed for sale | $858,000-4.7% |
Source: Area Wide Realty #09115135 Report a problem | ||
| 6/9/2015 | Listing removed | $900,000 |
Source: daprile properties #08823938 Report a problem | ||
| 1/4/2015 | Pending sale | $900,000 |
Source: daprile properties #08687771 Report a problem | ||
| 11/14/2014 | Price change | $900,000-2.7% |
Source: daprile properties #08687771 Report a problem | ||
| 11/5/2014 | Pending sale | $925,000 |
Source: daprile properties #08687771 Report a problem | ||
| 10/25/2014 | Price change | $925,000-5.1% |
Source: daprile properties #08687771 Report a problem | ||
| 7/31/2014 | Price change | $975,000+5% |
Source: d'aprile properties llc #08687771 Report a problem | ||
| 11/19/2010 | Listed for sale | $929,000-6.7% |
Source: North Clybourn Group #07678480 Report a problem | ||
| 10/13/2005 | Sold | $995,500 |
Source: Public Record Report a problem | ||

Get a cash offer in 3 minutes
Find out how much your home could sell for in as little as 3 minutes with a no-obligation cash offer.
Estimated market value
$1,589,300
