Welcome to your luxurious new home, situated in a prestigious gated community within a top-rated school district and just a short walk from Intel headquarters. This North-South facing residence offers an array of features and upgrades designed to elevate your lifestyle.
Upon entering the living room, you'll be greeted by a view of resort-style backyard oasis, complete with a built-in BBQ, fridge, and serving island, perfect for entertaining or unwinding after a long day. Relax by the gas fire pit conversation area or take a dip in the saltwater pool, easily heated for year-round enjoyment. For added safety, a removable pool fence ensures peace of mind for families with children.
Inside the home, discover a charming outdoor middle courtyard with string lights and a newly tiled fire.. Welcome to your luxurious new home, situated in a prestigious gated community within a top-rated school district and just a short walk from Intel headquarters. This North-South facing residence offers an array of features and upgrades designed to elevate your lifestyle.
Upon entering the living room, you'll be greeted by a view of resort-style backyard oasis, complete with a built-in BBQ, fridge, and serving island, perfect for entertaining or unwinding after a long day. Relax by the gas fire pit conversation area or take a dip in the saltwater pool, easily heated for year-round enjoyment. For added safety, a removable pool fence ensures peace of mind for families with children.
Inside the home, discover a charming outdoor middle courtyard with string lights and a newly tiled fireplace, ideal for intimate gatherings. This home is equipped with modern conveniences, including pre-wired surround sound systems in the living room, middle courtyard, front gated patio, and backyard, as well as a security system for added protection.
Other notable features of the home include a 3-car tandem garage with an EV plug, built-in storage cabinets, water softener, shutters on all windows and 2 fireplaces. The kitchen boasts a gas stove, reverse osmosis water system, and a modernized look.
Recent improvements include a new pool/spa heater, tiles for the courtyard fireplace and the backyard grill area, and freshly painted interior. Enjoy the convenience and comfort of fully turfed front and backyards, along with a fully set up irrigation system.
With a bonus room that can serve as a game area or media room, this home offers versatility and functionality. Plus, it's conveniently located in front of the mailbox.
Don't miss out on the opportunity to call this exquisite property your home. Schedule your showing today and experience the epitome of luxury living!
Improvements:
Pool/Spa Heater -2024
Pool Fence - 2022
New water softener - 2018
New Tiles Courtyard Fireplace - 2024
New Tiles Backyard Grill Area - 2024
Sliding Glass Doors (16' wide and 8'tall) WITH SHADES installed) - views of resort style backyard - 2014
Exhaust - 2014
Painting Interior -2024
Exterior Last Painted - 2021
Kitchen Remodel (Backsplash, cabinets, granite counters, new exhaust, pony walls for barstools) - 2014
Front and back yard turf installed - 2021
Reverse Osmosis Water System Installed in Kitchen
Features:
Gated-Community
Great School District
Walking distance to Intel
North-South facing home
Resort Style Backyard with built-in BBQ, fridge and serving island
Gas fire pit conversation area
Pool - saltwater and can be heated
Outdoor Courtyard in the middle of the house - installed string lights and newly tiled fireplace
Pool Fence fitted to the pool area for kid safety -can also be easily removed.
EV Plug Installed in Garage
Pre-Wired 5 Speaker Surround Sound System in Living Room
Pre-Wired Backyard Speaker System with Volume Control switch
Pre-Wired Gated Front Courtyard Speaker System with Volume Control switch
Built in storage cabinets in garage including tool cabinet
Baby Gates/Toddler Gates installed - but can be removed
3-Car Tandem Garage
Fully setup irrigation system in front and backyards
Fully turfed (front yard and backyard)
Reverse Osmosis Water System Installed in Kitchen
Water Softener Installed
Living Room Sectional - open to offers if want part of sale
Security System Installed - either SimpliSafe OR ADP
Crown Molding
Bonus room can be used for a game area or media room
Conveniently located in front of the mailbox
Shutters on all windows
Sold for $965,000
$965,000
1935 W YOSEMITE Drive, Chandler, AZ 85248
5beds
3baths
3,525sqft
Single Family Residence
Built in 2006
9,499 Square Feet Lot
$994,000 Zestimate®
$274/sqft
$4,140 Estimated rent
Home value
$994,000
$944,000 - $1.04M
$4,140/mo
Zestimate® history
Owner options
List your home for rent
$4,140/mo
Rent Zestimate®
Find your next renter with Zillow Rental Manager. Plus, with online applications, you can quickly screen prospective tenants – for free.
$4,140/mo
Rent Zestimate®
Refinance and save
$5,685/mo
Est. payment
Refinancing to a lower rate could help reduce your monthly payments and save thousands over the life of the loan.
$5,685/mo
Est. payment
Explore your selling options
Work with a Zillow partner agent
Leverage their expertise and Zillow's premium Showcase listings to get your home seen by more buyers.
Get startedList with your own agent
Get your home in front of millions of buyers by listing it on Zillow.
Learn how to do itSell it yourself
Take full control of how buyers see your home on Zillow by listing For Sale by Owner (FSBO).
List your homeWhat's special
Zillow last checked:
Listing updated:
Listed by:
Ankur Shah 602-818-0825,
Lotus Real Estate
Bought with:
Sharon Wisniewski, SA646928000
eXp Realty
Jeffrey M Sibbach, SA536153000
eXp Realty
Source: ARMLS,MLS#: 6750696
Facts & features
Interior
Bedrooms & bathrooms
- Bedrooms: 5
- Bathrooms: 3
Heating
- Natural Gas
Cooling
- Central Air, Ceiling Fan(s)
Appliances
- Included: Dryer, Washer, Water Softener Owned, Reverse Osmosis, Refrigerator, Built-in Microwave, Dishwasher, Disposal, Gas Range, Gas Oven, Gas Cooktop, Water Purifier
- Laundry: Inside
Features
- Pantry, Non-laminate Counter, High Speed Internet, Granite Counters, Double Vanity, Upstairs, Eat-in Kitchen, Breakfast Bar, 9+ Flat Ceilings, Vaulted Ceiling(s), Kitchen Island, Full Bth Master Bdrm, Separate Shwr & Tub
- Flooring: Carpet, Tile
- Windows: Double Pane Windows
- Has basement: No
- Number of fireplaces: 3
- Fireplace features: Fire Pit, Exterior Fireplace, Family Room, Living Room, Gas
- Common walls with other units/homes: No Common Walls
Interior area
- Total structure area: 3,525
- Total interior livable area: 3,525 sqft
Property
Parking
- Total spaces: 3
- Parking features: Tandem Garage, Garage Door Opener, Extended Length Garage, Direct Access, Attch'd Gar Cabinets, Over Height Garage
- Garage spaces: 3
Accessibility
- Accessibility features: Lever Handles
Features
- Stories: 2
- Patio & porch: Covered, Patio
- Exterior features: Playground, Private Pickleball Court(s), Balcony, Private Yard, Tennis Court(s), Built-in Barbecue
- Has private pool: Yes
- Pool features: Diving Pool, Heated
- Has spa: Yes
- Spa features: Heated, Private
- Fencing: Block
Lot
- Size: 9,499 Square Feet
- Features: North/South Exposure, Sprinklers In Rear, Sprinklers In Front, Synthetic Grass Frnt, Synthetic Grass Back, Auto Timer H2O Front, Auto Timer H2O Back
Details
- Parcel number: 30348774
- Special conditions: Owner/Agent
Construction
Type & style
- Home type: SingleFamily
- Architectural style: Santa Barbara/Tuscan
- Property subtype: Single Family Residence
Materials
- Stucco, Wood Frame, Painted, Stone
- Roof: Tile
Condition
- Year built: 2006
Details
- Builder name: Camelot Homes
- Warranty included: Yes
Utilities & green energy
- Sewer: Public Sewer
- Water: City Water
Community & HOA
Community
- Features: Golf, Lake, Gated
- Security: Security System Owned
- Subdivision: WATERMARK AT OCOTILLO
HOA
- Has HOA: Yes
- Services included: Maintenance Grounds, Street Maint
- HOA fee: $175 monthly
- HOA name: Watermark
- HOA phone: 602-358-0220
- Second HOA fee: $231 quarterly
- Second HOA name: Ocotillo Community
- Second HOA phone: 480-939-6070
Location
- Region: Chandler
Financial & listing details
- Price per square foot: $274/sqft
- Tax assessed value: $773,700
- Annual tax amount: $5,039
- Date on market: 3/14/2026
- Cumulative days on market: 12 days
- Listing terms: Cash,Conventional
- Ownership: Fee Simple
Price history
| Date | Event | Price |
|---|---|---|
| 9/17/2024 | Sold | $965,000-3.4%$274/sqft |
Source:  ARMLS #6750696 Report a problem ARMLS #6750696 Report a problem | ||
| 9/11/2024 | Pending sale | $999,000$283/sqft |
Source: ARMLS #6750696 Report a problem | ||
| 8/30/2024 | Listed for sale | $999,000+63%$283/sqft |
Source: ARMLS #6750696 Report a problem | ||
| 7/13/2019 | Listing removed | $3,250$1/sqft |
Source: Lotus Real Estate Report a problem | ||
| 6/13/2019 | Listed for rent | $3,250+8.7%$1/sqft |
Source: Lotus Real Estate Report a problem | ||
| 7/11/2018 | Listing removed | $2,990$1/sqft |
Source: Lotus Real Estate Report a problem | ||
| 7/5/2018 | Price change | $2,990-8%$1/sqft |
Source: Lotus Real Estate Report a problem | ||
| 7/2/2018 | Listed for rent | $3,250+8.7%$1/sqft |
Source: Lotus Real Estate Report a problem | ||
| 6/20/2017 | Listing removed | $2,990$1/sqft |
Source: Lotus Real Estate #5620532 Report a problem | ||
| 6/15/2017 | Listed for rent | $2,990$1/sqft |
Source: Lotus Real Estate Report a problem | ||
| 5/16/2014 | Sold | $613,000+22.8%$174/sqft |
Source: ARMLS #5068947 Report a problem | ||
| 9/21/2009 | Sold | $499,000-3.1%$142/sqft |
Source: Public Record Report a problem | ||
| 7/30/2009 | Price change | $514,900-16%$146/sqft |
Source: foreclosure.com Report a problem | ||
| 7/3/2009 | Listed for sale | -- |
Source: foreclosure.com Report a problem | ||
| 6/24/2009 | Sold | $613,000-27%$174/sqft |
Source: Public Record Report a problem | ||
| 6/9/2006 | Sold | $840,188$238/sqft |
Source: Public Record Report a problem | ||
Public tax history
| Year | Property taxes | Tax assessment |
|---|---|---|
| 2025 | $3,954 -11.8% | $77,370 -9.6% |
| 2024 | $4,482 -10.6% | $85,570 +69% |
| 2023 | $5,014 +2.7% | $50,648 -6.1% |
| 2022 | $4,880 -2.2% | $53,930 +0.6% |
| 2021 | $4,988 +3.6% | $53,630 +9.3% |
| 2020 | $4,813 +2.9% | $49,060 +2.6% |
| 2019 | $4,676 | $47,830 +0.3% |
| 2018 | $4,676 +23.3% | $47,670 +3.3% |
| 2017 | $3,793 +9.4% | $46,160 -2.9% |
| 2016 | $3,469 -2.4% | $47,530 +11.2% |
| 2015 | $3,555 | $42,750 +21.1% |
| 2014 | -- | $35,300 +18.9% |
| 2013 | -- | $29,680 -2.4% |
| 2012 | -- | $30,410 -11.5% |
| 2011 | -- | $34,370 -13.7% |
| 2010 | -- | $39,820 -24.9% |
| 2009 | -- | $53,000 -13.2% |
| 2008 | -- | $61,050 +398.8% |
| 2007 | -- | $12,240 +7.7% |
| 2006 | -- | $11,360 +33311.8% |
| 2005 | -- | $34 |
Find assessor info on the county website
Neighborhood: Balboa Way
Nearby homes
- $982,600-- bd5 ba4.3k sqft1955 W Yosemite Dr, Chandler, AZ 85248Off Market
- $1,055,5005 bd3 ba4.4k sqft4350 S Pecan Dr, Chandler, AZ 85248Off Market

- $877,6003 bd3 ba2.6k sqft4360 S Pecan Dr, Chandler, AZ 85248Off Market
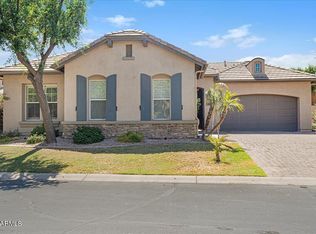
- $933,700-- bd4 ba3k sqft1975 W Yosemite Dr, Chandler, AZ 85248Off Market
- $1,174,1005 bd5 ba4.2k sqft4390 S Pecan Dr, Chandler, AZ 85248Off Market
- $654,9004 bd4 ba2.6k sqft1933 W Grand Canyon Dr, Chandler, AZ 85248Off Market
- $1,309,9005 bd4 ba3.8k sqft4380 S Pecan Dr, Chandler, AZ 85248Off Market
- $532,000-- bd2 ba1.6k sqft1937 W Grand Canyon Dr, Chandler, AZ 85248Off Market
Nearby schools
GreatSchools rating
- 9/10Chandler Traditional Academy - IndependenceGrades: PK-6Distance: 0.6 mi
- 7/10Bogle Junior High SchoolGrades: 7-8Distance: 1.4 mi
- 9/10Hamilton High SchoolGrades: 8-12Distance: 2 mi
Schools provided by the listing agent
- Elementary: Basha Elementary
- Middle: Bogle Junior High School
- High: Hamilton High School
- District: Chandler Unified District
Source: ARMLS. This data may not be complete. We recommend contacting the local school district to confirm school assignments for this home.
Get a cash offer in 3 minutes
Find out how much your home could sell for in as little as 3 minutes with a no-obligation cash offer.
Estimated market value
$994,000
Get a cash offer in 3 minutes
Find out how much your home could sell for in as little as 3 minutes with a no-obligation cash offer.
Estimated market value
$994,000
- Arizona
- Maricopa County
- Chandler
- 85248
- Balboa Way
- 1935 W YOSEMITE Drive
Nearby cities
Nearby neighborhoods
Nearby zip codes
Other Chandler Topics
