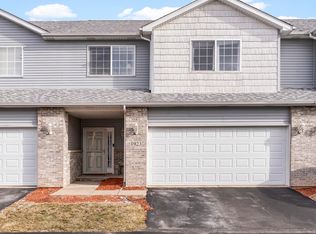
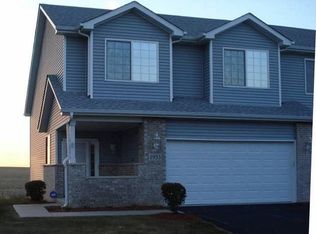
Bright, Beautiful & Ready for Your Next Chapter! From the moment you walk in, natural light pours through vaulted ceilings and skylights, reflecting off rich hardwood floors. The open kitchen flows into a sunny eating area and private deck - perfect for relaxed mornings or hosting friends. Upstairs, the primary suite offers a vaulted ceiling, walk-in closet, and full bath for a true retreat. Downstairs, the finished basement features a bedroom, recessed lighting, laundry/utility room, and a half bath already roughed-in for a full bath - giving you the option to add value and convenience with ease. With thoughtful updates, all appliances included, and a transferable home warranty, this home blends comfort today with smart potential for tomorrow - all in a prime location near shopping, dining, and I-80. Schedule your showing today!
Closed
Zillow last checked:
Listing updated:
Bought with:
David Neven
Karges Realty
Source: MRED as distributed by MLS GRID,MLS#: 12441892
Price history
| Date | Event | Price |
|---|---|---|
| 10/3/2025 | Sold | $285,000+0%$161/sqft |
Source:  MRED as distributed by MLS GRID #12441892 Report a problem MRED as distributed by MLS GRID #12441892 Report a problem | ||
| 8/29/2025 | Pending sale | $284,995$161/sqft |
Source: MRED as distributed by MLS GRID #12441892 Report a problem | ||
| 8/25/2025 | Price change | $284,995-5%$161/sqft |
Source: MRED as distributed by MLS GRID #12441892 Report a problem | ||
| 8/8/2025 | Listed for sale | $299,997+15.4%$169/sqft |
Source: MRED as distributed by MLS GRID #12441892 Report a problem | ||
| 3/26/2024 | Sold | $259,900$147/sqft |
Source: MRED as distributed by MLS GRID #11965590 Report a problem | ||
| 3/11/2024 | Pending sale | $259,900$147/sqft |
Source:  Coldwell Banker Real Estate Group #11965590 Report a problem Coldwell Banker Real Estate Group #11965590 Report a problem | ||
| 3/11/2024 | Contingent | $259,900$147/sqft |
Source: MRED as distributed by MLS GRID #11965590 Report a problem | ||
| 3/6/2024 | Listed for sale | $259,900$147/sqft |
Source: MRED as distributed by MLS GRID #11965590 Report a problem | ||
| 2/21/2024 | Pending sale | $259,900$147/sqft |
Source: Coldwell Banker Real Estate Group #11965590 Report a problem | ||
| 2/21/2024 | Contingent | $259,900$147/sqft |
Source: MRED as distributed by MLS GRID #11965590 Report a problem | ||
| 1/23/2024 | Listed for sale | $259,900+29.9%$147/sqft |
Source: MRED as distributed by MLS GRID #11965590 Report a problem | ||
| 5/14/2021 | Sold | $200,000+2.6%$113/sqft |
Source: Public Record Report a problem | ||
| 3/30/2021 | Contingent | $195,000$110/sqft |
Source: MRED as distributed by MLS GRID #11034987 Report a problem | ||
| 3/28/2021 | Listed for sale | $195,000$110/sqft |
Source: MRED as distributed by MLS GRID #11034987 Report a problem | ||

Get a cash offer in 3 minutes
Find out how much your home could sell for in as little as 3 minutes with a no-obligation cash offer.
Estimated market value
$306,000
