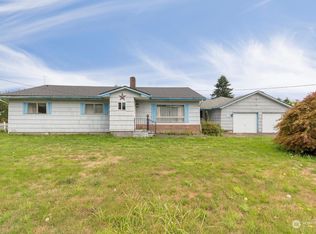
Discover a rare opportunity in the coveted Lexington neighborhood of Kelso, where space, versatility, and Pacific Northwest beauty come together. This well-maintained single-story home offers 1,794 sq ft with 3 bedrooms, 2 bathrooms, and a flexible bonus room featuring a handicap-accessible en suite, ideal for multi-generational living or guest privacy. Wheelchair accessible through the main entrance to the common areas and bonus room. Set on a generous .69-acre parcel bordering a peaceful creek, this property is a dream for hobbyists and outdoor enthusiasts alike. The impressive 30x44 (1,320 sq ft) four-bay shop with an extra-thick concrete pad and loft provides exceptional space for projects, storage, or business use. Additional features include covered RV storage, multiple outbuildings, extensive garden space, greenhouse, and established fruit trees. Inside, enjoy hardwood floors along with wall-to-wall carpet concealing original hardwood beneath. All appliances and freezers are included for a truly turnkey experience. Hardy Plank siding and forced air heat with heat pump cooling offer durability and year-round comfort. Just steps away, walk across the street to fish or enjoy the Cowlitz River, bringing lifestyle and location together in one exceptional property.
Sold
Listed by: RE/MAX Premier Group • James Williams
Bought with: BCR LLC
$464,900
1935 Westside Highway, Kelso, WA 98626
3beds
1,794sqft
Single Family Residence
Built in 1965
0.69 Acres Lot
$464,000 Zestimate®
$259/sqft
$2,317 Estimated rent
Home value
$464,000
$408,000 - $529,000
$2,317/mo
Zestimate® history
Owner options
List your home for rent
$2,317/mo
Rent Zestimate®
Find your next renter with Zillow Rental Manager. Plus, with online applications, you can quickly screen prospective tenants – for free.
$2,317/mo
Rent Zestimate®
Refinance and save
$2,279/mo
Est. payment
Refinancing to a lower rate could help reduce your monthly payments and save thousands over the life of the loan.
$2,279/mo
Est. payment
Explore your selling options
Work with a Zillow partner agent
Leverage their expertise and Zillow's premium Showcase listings to get your home seen by more buyers.
Get startedList with your own agent
Get your home in front of millions of buyers by listing it on Zillow.
Learn how to do itSell it yourself
Take full control of how buyers see your home on Zillow by listing For Sale by Owner (FSBO).
List your homeWhat's special
Established fruit treesMultiple outbuildingsHardwood floorsExtensive garden spaceCovered rv storageWell-maintained single-story home
Zillow last checked:
Listing updated:
Listed by:
James Williams,
RE/MAX Premier Group
Bought with:
Tamara Nelsen, 119832
BCR LLC
Source: NWMLS as distributed by MLS GRID,MLS#: 2485633
Facts & features
Interior
Bedrooms & bathrooms
- Bedrooms: 3
- Bathrooms: 2
- Full bathrooms: 1
- 3/4 bathrooms: 1
- Main level bathrooms: 2
- Main level bedrooms: 3
Primary bedroom
- Level: Main
Bedroom
- Level: Main
Bedroom
- Level: Main
Bathroom full
- Level: Main
Bathroom three quarter
- Level: Main
Bonus room
- Level: Main
Dining room
- Level: Main
Entry hall
- Level: Main
Kitchen without eating space
- Level: Main
Living room
- Level: Main
Utility room
- Level: Main
Heating
- Fireplace, Forced Air, Heat Pump, Electric, Wood
Cooling
- Forced Air, Heat Pump
Appliances
- Included: Dishwasher, Dryer, Microwave, Refrigerator, See Remarks, Stove(s)/Range(s), Washer, Dishwasher(s), Dryer(s), Microwave(s), Refrigerator(s), Washer(s), Water Heater: electric, Water Heater Location: Utility Room
Features
- Ceiling Fan(s)
- Flooring: Hardwood, Carpet
- Windows: Dbl Pane/Storm Window
- Number of fireplaces: 1
- Fireplace features: Wood Burning, Main Level: 1, Fireplace
Interior area
- Total structure area: 1,794
- Total interior livable area: 1,794 sqft
Property
Parking
- Total spaces: 8
- Parking features: Detached Carport, Driveway, Detached Garage, RV Parking
- Has garage: Yes
- Has carport: Yes
- Covered spaces: 4
- Uncovered spaces: 4
Features
- Levels: One
- Stories: 1
- Entry location: Main
- Patio & porch: Ceiling Fan(s), Dbl Pane/Storm Window, Fireplace, Water Heater
- Has view: Yes
- View description: Territorial
- Waterfront features: Creek
Lot
- Size: 0.69 Acres
- Features: Paved, Cabana/Gazebo, Cable TV, Deck, Green House, High Speed Internet, Outbuildings, RV Parking, Shop
- Topography: Level
- Residential vegetation: Fruit Trees, Garden Space
Details
- Parcel number: 6223401
- Zoning: UR
- Zoning description: Jurisdiction: City
- Special conditions: Standard
Construction
Type & style
- Home type: SingleFamily
- Architectural style: 1 Story
- Property subtype: Single Family Residence
Materials
- Cement Planked, Cement Plank
- Foundation: Poured Concrete
- Roof: Composition
Condition
- Very Good
- Year built: 1965
Utilities & green energy
- Electric: Company: Cowlitz PUD
- Sewer: Sewer Connected, Company: Beacon Hill
- Water: Public, Company: Beacon Hill
- Utilities for property: Centurylink
Community & HOA
Community
- Subdivision: Lexington
Location
- Region: Kelso
Financial & listing details
- Price per square foot: $259/sqft
- Tax assessed value: $407,740
- Annual tax amount: $5,712
- Date on market: 5/17/2026
- Cumulative days on market: 66 days
- Listing terms: Conventional,FHA,VA Loan
- Inclusions: Dishwasher(s), Dryer(s), Microwave(s), Refrigerator(s), See Remarks, Stove(s)/Range(s), Washer(s)
Price history
| Date | Event | Price |
|---|---|---|
| 4/27/2026 | Sold | $464,900+2.2%$259/sqft |
Source:  NWMLS as distributed by MLS GRID #2485633 Report a problem NWMLS as distributed by MLS GRID #2485633 Report a problem | ||
| 3/30/2026 | Pending sale | $454,900$254/sqft |
Source:  RMLS (OR) #344131162 Report a problem RMLS (OR) #344131162 Report a problem | ||
| 3/19/2026 | Listed for sale | $454,900$254/sqft |
Source: NWMLS as distributed by MLS GRID #2485633 Report a problem | ||
Public tax history
| Year | Property taxes | Tax assessment |
|---|---|---|
| 2025 | $5,751 +0.7% | $407,740 -0.9% |
| 2024 | $5,713 +0.9% | $411,510 +1.5% |
| 2023 | $5,663 +23.6% | $405,470 -1.9% |
| 2022 | $4,581 | $413,220 +29% |
| 2021 | $4,581 +19.8% | $320,210 +25.1% |
| 2020 | $3,825 -7.7% | $256,030 -7.6% |
| 2019 | $4,142 +16% | $277,068 +21.8% |
| 2018 | $3,570 +13.3% | $227,540 +22% |
| 2017 | $3,151 +7.5% | $186,460 +7.5% |
| 2016 | $2,932 +3.2% | $173,400 +1.9% |
| 2015 | $2,840 +7.2% | $170,230 +34.9% |
| 2013 | $2,650 | $126,190 -4.1% |
| 2011 | $2,650 | $131,530 -10.1% |
| 2010 | -- | $146,240 +37.7% |
| 2006 | -- | $106,200 +10.1% |
| 2005 | -- | $96,500 |
Find assessor info on the county website
Neighborhood: 98626
Nearby homes
- $520,0003 bd2 ba1.5k sqft1847 Westside Hwy, Kelso, WA 98626Sold

- $370,0003 bd2 ba1.4k sqft109 Ponderosa Dr, Kelso, WA 98626Sold

- $279,1233 bd2 ba1.8k sqft1826 Westside Hwy, Kelso, WA 98626Sold

- $420,0004 bd3 ba2k sqft124 Louise St, Kelso, WA 98626Sold
- $355,0003 bd2 ba1.5k sqft1813 Westside Hwy, Kelso, WA 98626Sold
- $307,0003 bd1 ba1.1k sqft202 Ventura Dr, Kelso, WA 98626Sold
- $340,0003 bd2 ba1.1k sqft106 Aloha Dr, Kelso, WA 98626Sold
- $375,0003 bd2 ba1.8k sqft207 Louise St, Kelso, WA 98626Sold
Nearby schools
GreatSchools rating
- 6/10Lexington ElementaryGrades: K-5Distance: 0.6 mi
- 4/10Huntington Middle SchoolGrades: 6-8Distance: 2.8 mi
- 4/10Kelso High SchoolGrades: 9-12Distance: 3.7 mi
Schools provided by the listing agent
- Elementary: Lexington Elementary
- Middle: Huntington Jnr High
- High: Kelso High
Source: NWMLS as distributed by MLS GRID. This data may not be complete. We recommend contacting the local school district to confirm school assignments for this home.


Get pre-qualified for a loan
At Zillow Home Loans, we can pre-qualify you in as little as 5 minutes with no impact to your credit score.An equal housing lender. NMLS #10287.
Sell for more on Zillow
Get a Zillow Showcase℠ listing at no additional cost and you could sell for .
$464,000
2% more
+$9,280
With Zillow Showcase(estimated)
$473,280
- Washington
- Cowlitz County
- Kelso
- 98626
- 1935 Westside Highway
Nearby cities
Nearby zip codes
Other Kelso Topics
