Welcome to the epitome of luxury living in the highly sought-after Chateau Del Norte community within Shadowridge, Vista. This exquisite home has had $200,000+ in a custom remodel! A little over 2,300 sq ft, features four bedrooms and three baths, and is truly one of the finest custom remodels I've seen in over 15 years of selling homes in the area. Very LOW tax area also!
Nestled in the most coveted neighborhood of Shadowridge, this home offers unbeatable convenience. It's just a stone's throw away from the vibrant Bressi Ranch Shopping Center and a mere 9 miles from the stunning Carlsbad State Beach. This prime location ensures you're never far from the best shopping, dining, and recreational activities.
As you approach, you'll notice the brand new concrete driveway and fully insulated HUGE back patio, equipped with new fans and recessed lighting – perfect for outdoor entertaining or relaxing evenings.
Step inside to discover a space where no expense has been spared:
Custom Kitchen: A complete remodel featuring custom cabinetry throughout, brand-new Thermador appliances, recessed lighting, and brand-new tile flooring.
Upgraded Laundry Room: Equipped with all-new cabinetry to enhance functionality and style.
Custom Staircase: A brand new addition that seamlessly integrates with the home's luxurious design.
Master Bathroom: Recently remodeled to include a standing tub, lighted mirrors, custom cabinets, and countertops, along with new recessed lighting – creating a spa-like retreat.
Fresh Paint: Both the interior and exterior have been freshly painted, giving the home a vibrant and inviting feel.
Custom Linen Cabinet: Situated at the top of the stairs, it adds both convenience and charm
Don't miss out on the opportunity to own this incredible home in one of the most desirable areas. Schedule a viewing today and experience the luxury, convenience, and beauty of this custom remodel for yourself. This home is sure to impress and won't stay on the market for long!
Sold for $1,300,000
Listed by: Greenleaf Real Estate • Joel Daniel • Contact: 951-897-9466
Bought with: Century 21 Masters
Tax assessed value
$1,300,000
1935 White Birch Dr, Vista, CA 92081
4beds
2,309sqft
Single Family Residence
Built in 1988
8,615 Square Feet Lot
$1,329,500 Zestimate®
$563/sqft
$5,333 Estimated rent
Home value
$1,329,500
$1.26M - $1.41M
$5,333/mo
Zestimate® history
Owner options
List your home for rent
$5,333/mo
Rent Zestimate®
Find your next renter with Zillow Rental Manager. Plus, with online applications, you can quickly screen prospective tenants – for free.
$5,333/mo
Rent Zestimate®
Refinance and save
$8,440/mo
Est. payment
Refinancing to a lower rate could help reduce your monthly payments and save thousands over the life of the loan.
$8,440/mo
Est. payment
Explore your selling options
Work with a Zillow partner agent
Leverage their expertise and Zillow's premium Showcase listings to get your home seen by more buyers.
Get startedList with your own agent
Get your home in front of millions of buyers by listing it on Zillow.
Learn how to do itSell it yourself
Take full control of how buyers see your home on Zillow by listing For Sale by Owner (FSBO).
List your homeWhat's special
Zillow last checked:
Listing updated:
Listed by:
Joel Daniel DRE #01868045 951-897-9466,
Greenleaf Real Estate
Bought with:
Nancy Chu, DRE #01314841
Century 21 Masters
Source: CRMLS,MLS#: SW24123665 Originating MLS: California Regional MLS
Originating MLS: California Regional MLSFacts & features
Interior
Bedrooms & bathrooms
- Bedrooms: 4
- Bathrooms: 3
- Full bathrooms: 2
- 1/2 bathrooms: 1
- Main level bathrooms: 1
Rooms
- Room types: Bedroom, Family Room, Kitchen, Laundry, Living Room, Primary Bathroom, Primary Bedroom
Bedroom
- Features: All Bedrooms Up
Bathroom
- Features: Bathroom Exhaust Fan, Bathtub, Closet, Dual Sinks, Quartz Counters, Separate Shower, Upgraded, Walk-In Shower
Kitchen
- Features: Kitchen/Family Room Combo, Quartz Counters, Remodeled, Self-closing Cabinet Doors, Self-closing Drawers, Updated Kitchen
Heating
- Central
Cooling
- Central Air
Appliances
- Included: Gas Cooktop, Gas Oven, Gas Range, Gas Water Heater, High Efficiency Water Heater, Microwave, Refrigerator, Self Cleaning Oven
- Laundry: Laundry Room
Features
- High Ceilings, Quartz Counters, Recessed Lighting, All Bedrooms Up
- Flooring: Tile
- Windows: Blinds, Double Pane Windows
- Has fireplace: Yes
- Fireplace features: Family Room
- Common walls with other units/homes: No Common Walls
Interior area
- Total interior livable area: 2,309 sqft
Property
Parking
- Total spaces: 4
- Parking features: Concrete, Driveway
- Attached garage spaces: 2
- Uncovered spaces: 2
Features
- Levels: Two
- Stories: 2
- Entry location: Main Floor
- Patio & porch: Patio
- Pool features: None
- Spa features: None
- Fencing: Wood
- Has view: Yes
- View description: City Lights
Lot
- Size: 8,615 Square Feet
- Features: 0-1 Unit/Acre, Back Yard, Lawn
Details
- Parcel number: 1694322300
- Zoning: R1
- Special conditions: Standard
Construction
Type & style
- Home type: SingleFamily
- Property subtype: Single Family Residence
Materials
- Foundation: Block
- Roof: Tile
Condition
- Turnkey
- New construction: No
- Year built: 1988
Utilities & green energy
- Sewer: Public Sewer
- Water: Public
- Utilities for property: Sewer Connected, Water Connected
Community & HOA
Community
- Features: Curbs, Street Lights, Sidewalks
- Security: Carbon Monoxide Detector(s)
HOA
- Has HOA: Yes
- Amenities included: Other
- HOA fee: $146 quarterly
- HOA name: Chateau Del Norte Homeowners Association
- HOA phone: 760-585-1700
Location
- Region: Vista
Financial & listing details
- Price per square foot: $563/sqft
- Tax assessed value: $1,300,000
- Annual tax amount: $15,387
- Date on market: 7/5/2024
- Cumulative days on market: 3 days
- Listing terms: Cash,Cash to New Loan,Conventional,1031 Exchange,FHA,Submit,VA Loan
Price history
| Date | Event | Price |
|---|---|---|
| 8/6/2024 | Sold | $1,300,000$563/sqft |
Source:  CRMLS #SW24123665 Report a problem CRMLS #SW24123665 Report a problem | ||
| 7/9/2024 | Pending sale | $1,300,000$563/sqft |
Source: CRMLS #SW24123665 Report a problem | ||
| 7/5/2024 | Listed for sale | $1,300,000+141.2%$563/sqft |
Source: CRMLS #SW24123665 Report a problem | ||
| 1/14/2016 | Sold | $539,000-2%$233/sqft |
Source: Public Record Report a problem | ||
| 11/17/2015 | Price change | $549,999-0.9%$238/sqft |
Source: The Real Estate Consultants #150048218 Report a problem | ||
| 11/2/2015 | Listed for sale | $555,000+24.2%$240/sqft |
Source: The Real Estate Consultants #150048218 Report a problem | ||
| 7/15/2013 | Price change | $2,450-2%$1/sqft |
Source: The Real Estate Consultants Report a problem | ||
| 5/17/2013 | Listed for rent | $2,500$1/sqft |
Source: The Real Estate Consultants Report a problem | ||
| 9/4/2003 | Sold | $447,000$194/sqft |
Source: Public Record Report a problem | ||
Public tax history
| Year | Property taxes | Tax assessment |
|---|---|---|
| 2025 | $15,387 +105.2% | $1,300,000 +107.8% |
| 2024 | $7,501 +11.9% | $625,547 +2% |
| 2023 | $6,704 -9.3% | $613,282 +2% |
| 2022 | $7,396 +2.3% | $601,258 +2% |
| 2021 | $7,233 +0.5% | $589,470 +1% |
| 2020 | $7,197 +13.3% | $583,426 +2% |
| 2019 | $6,350 -6.3% | $571,988 +2% |
| 2018 | $6,778 +1.7% | $560,774 +2% |
| 2017 | $6,666 +2.1% | $549,779 +1.7% |
| 2016 | $6,527 +9.1% | $540,390 +11.4% |
| 2015 | $5,981 +3.5% | $485,000 +3.2% |
| 2014 | $5,779 | $470,000 +20.5% |
| 2013 | -- | $390,000 |
| 2012 | -- | $390,000 -21.9% |
| 2011 | -- | $499,320 +0.8% |
| 2010 | -- | $495,589 -0.2% |
| 2009 | -- | $496,768 +2% |
| 2008 | -- | $487,028 +2% |
| 2007 | -- | $477,479 +2% |
| 2006 | -- | $468,118 +2% |
| 2005 | -- | $458,940 +2.7% |
| 2004 | -- | $447,000 +106.1% |
| 2003 | -- | $216,861 +2% |
| 2002 | -- | $212,610 +2% |
| 2001 | -- | $208,442 |
Find assessor info on the county website
Neighborhood: 92081
Nearby homes
- $1,083,2004 bd3 ba2.1k sqft1939 White Birch Dr, Vista, CA 92081Off Market
- $1,195,0004 bd3 ba2.1k sqft1931 White Birch Dr, Vista, CA 92081Sold

- $928,2003 bd2 ba1.5k sqft1943 White Birch Dr, Vista, CA 92081Off Market
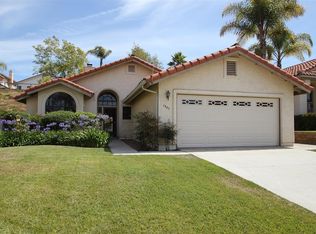
- $1,055,6004 bd3 ba2.3k sqft1927 White Birch Dr, Vista, CA 92081Off Market

- $900,0003 bd2 ba1.5k sqft1950 Cherrywood St, Vista, CA 92081Sold
- $1,135,7004 bd3 ba2.3k sqft1948 Cherrywood St, Vista, CA 92081Off Market
- $1,200,4005 bd3 ba2.7k sqft1944 Cherrywood St, Vista, CA 92081Off Market
- $1,162,6004 bd3 ba2.4k sqft1947 White Birch Dr, Vista, CA 92081Off Market
Nearby schools
GreatSchools rating
- 7/10Lake Elementary SchoolGrades: K-5Distance: 1.2 mi
- 3/10Madison Middle SchoolGrades: 6-8Distance: 1.3 mi
- 6/10Rancho Buena Vista High SchoolGrades: 9-12Distance: 0.5 mi
Get a cash offer in 3 minutes
Find out how much your home could sell for in as little as 3 minutes with a no-obligation cash offer.
Estimated market value
$1,329,500
Get a cash offer in 3 minutes
Find out how much your home could sell for in as little as 3 minutes with a no-obligation cash offer.
Estimated market value
$1,329,500
- California
- San Diego County
- Vista
- 92081
- 1935 White Birch Dr
Nearby cities
Nearby zip codes
Other Vista Topics
