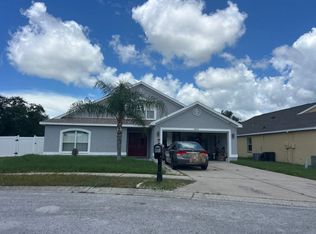
Announcing an ADORABLE AND AFFORDABLE property in Trinity Lakes - This IMMACULATELY cared for 3 bed 2.5 bath home sits handsomely on a corner lot giving you a feeling of wide open space and beautiful curb appeal. An inviting paver driveway that lead up to a cozy front porch welcomes you home. As you enter you will notice the beautiful open floor plan showcased by 24 tiles that run throughout the downstairs common areas, The kitchen has stately expresso cabinetry with 42 uppers - enhanced by light neutral colored granite. There is an eat- at island with sink, spacious pantry and stainless steel appliances. Bonus loft space upstairs - that allow for a peaceful retreat, separate media room or office area. . The master bedroom is both large and cozy - with a walk in closet so spacious you will think its an extra room. The en suite master bath has a garden tub, separate shower and dual vanity with granite. All while being located in the coveted community of Trinity Lakes with a low HOA fee less than $80 a month and NO CDD fee. A rated school district Odessa Elementary, Seven Springs Middle, and Mitchell High School. THE MOST AFFORDABLE IN ALL OF TRINITY LAKES - come and take a look at you new future home.
Pre-foreclosure
Est. $434,400
1935 White Lilly Ct, New Port Richey, FL 34655
3beds
2,074sqft
SingleFamily
Built in 2016
6,155 Square Feet Lot
$434,400 Zestimate®
$209/sqft
$79/mo HOA
Overview
- 364 days
- 9
- 1
Facts & features
Interior
Bedrooms & bathrooms
- Bedrooms: 3
- Bathrooms: 3
- Full bathrooms: 2
- 1/2 bathrooms: 1
Heating
- Forced air
Cooling
- Central
Appliances
- Included: Dishwasher, Dryer, Microwave, Range / Oven, Refrigerator, Washer
Features
- Flooring: Tile, Carpet
- Has fireplace: No
Interior area
- Total interior livable area: 2,074 sqft
Property
Parking
- Total spaces: 2
- Parking features: Garage - Attached
Features
- Exterior features: Stucco
Lot
- Size: 6,155 Square Feet
Details
- Parcel number: 3226170320003000250
Construction
Type & style
- Home type: SingleFamily
Materials
- Frame
- Roof: Asphalt
Condition
- Year built: 2016
Community & HOA
HOA
- Has HOA: Yes
- HOA fee: $79 monthly
Location
- Region: New Port Richey
Financial & listing details
- Price per square foot: $209/sqft
- Tax assessed value: $406,285
- Annual tax amount: $4,512
Foreclosure details
Estimated market value
$434,400
$413,000 - $456,000
$2,860/mo
Price history
| Date | Event | Price |
|---|---|---|
| 11/22/2018 | Sold | $302,000+0.7%$146/sqft |
Source: Public Record Report a problem | ||
| 9/13/2018 | Pending sale | $300,000$145/sqft |
Source: CENTURY 21 LIST with BEGGINS #T3123359 Report a problem | ||
| 8/6/2018 | Listed for sale | $300,000+993.3%$145/sqft |
Source: CENTURY 21 LIST WITH BEGGINS #T3123359 Report a problem | ||
| 11/30/2016 | Sold | $27,440-90%$13/sqft |
Source: Public Record Report a problem | ||
| 11/8/2016 | Pending sale | $274,340$132/sqft |
Source: LENNAR REALTY #T2823331 Report a problem | ||
| 6/28/2016 | Price change | $274,340+0.2%$132/sqft |
Source: Lennar Report a problem | ||
| 6/9/2016 | Listed for sale | $273,840$132/sqft |
Source: LENNAR HOMES #T2823331 Report a problem | ||
Public tax history
| Year | Property taxes | Tax assessment |
|---|---|---|
| 2025 | $4,512 +2.4% | $288,440 +2.9% |
| 2024 | $4,407 +3.7% | $280,320 |
| 2023 | $4,249 +10.9% | $280,320 +3% |
| 2022 | $3,831 +1.8% | $272,160 +6.1% |
| 2021 | $3,763 +1.5% | $256,550 +1.4% |
| 2020 | $3,705 +1.6% | $253,010 +2.3% |
| 2019 | $3,646 | $247,330 +4.6% |
| 2018 | $3,646 +4.8% | $236,503 +2.1% |
| 2017 | $3,480 +0.4% | $231,639 +467.1% |
| 2016 | $3,466 +318.6% | $40,844 |
| 2015 | $828 +409.3% | $40,844 +322.4% |
| 2014 | $163 | $9,669 |
Find assessor info on the county website
Monthly payment
Climate risks
Neighborhood: Trinity
Nearby schools
Schools provided by the listing agent
- Elementary: Odessa Elementary
- Middle: Seven Springs Middle-PO
- High: J.W. Mitchell High-PO
- District: Pasco County
Source: The MLS. This data may not be complete. We recommend contacting the local school district to confirm school assignments for this home.
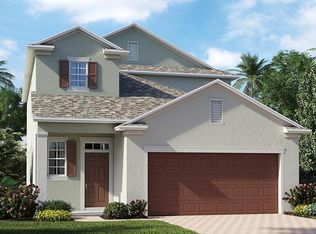
- $475,3005 bd4 ba2.4k sqft1945 White Lilly Ct, New Port Richey, FL 34655Off Market
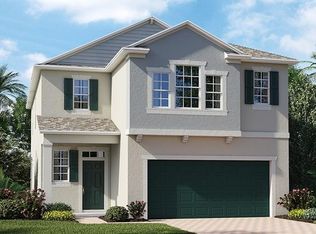
- $392,400-- bd2 ba1.5k sqft11851 Lake Blvd, New Port Richey, FL 34655Off Market
- $453,3004 bd3 ba2.3k sqft1959 White Lilly Ct, New Port Richey, FL 34655Off Market
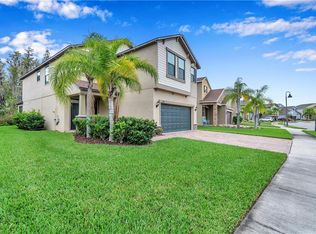
- $506,6004 bd3 ba2.7k sqft11860 Lake Blvd, New Port Richey, FL 34655Off Market
Similar homes
- $--3 bd2 ba1.3k sqft1306 Crimson Clover Ln, Zephyrhills, FL 33543Auction
 Auction.com 2
 - $--3 bd2 ba1.8k sqft10251 Peoples Loop, Port Richey, FL 34668Auction
 Auction.com 1
 - $--3 bd2 ba1.3k sqft3145 Domino Dr, Holiday, FL 34691Auction
 Auction.com 2
 - $--3 bd1 ba1.4k sqft14907 N 24th St, Lutz, FL 33549Auction
 Auction.com 1
 - $450,0004 bd3 ba1.7k sqft8503 PRINGLE WAY, TAMPA, FL 33635For Sale
 MLS ID #TB8532746, Paul Ly, KELLER WILLIAMS TAMPA PROPERTIES. Stellar MLS
 - $337,9004 bd2 ba1.9k sqft11855 TEE TIME CIRCLE, NEW PORT RICHEY, FL 34654For SaleMLS ID #TB8499147, Buddy Keene, GREAT BLUE REAL EST MARKETING. Stellar MLS
- $454,9004 bd2 ba1.7k sqft22360 STILLWOOD DRIVE, LAND O LAKES, FL 34639For SaleMLS ID #TB8529366, William Lopez, GRAYSTONE REAL ESTATE. Stellar MLS
- $270,0004 bd3 ba2.7k sqft18859 Henequen Ln, Spring Hill, FL 34610Active
 MLS ID #10855208, Jamie L Boone, Federa. GAMLS
 - $350,0004 bd3 ba1.8k sqft6131 SPRING CRAYFISH AVENUE, NEW PORT RICHEY, FL 34653For SaleMLS ID #TB8526514, Chris Ziebell, REALTY ONE GROUP BEYOND. Stellar MLS
- $440,0004 bd4 ba2.8k sqft1764 ARABIAN LANE, PALM HARBOR, FL 34685For SaleMLS ID #TB8546233, Veronika Rojas-Matiz, HOME PRIME REALTY LLC. Stellar MLS
- $299,0002 bd2 ba1.1k sqft4240 COTTON TAIL DRIVE, NEW PORT RICHEY, FL 34653For SaleMLS ID #W7889586, Ashley Quaife, RE/MAX CHAMPIONS. Stellar MLS
- $399,0003 bd2 ba1.1k sqft17620 CHORVAT AVENUE, SPRING HILL, FL 34610For SaleMLS ID #W7888478, Heather Dziegielewski, FUTURE HOME REALTY. Stellar MLS
- $389,0002 bd2 ba1.4k sqft5981 SHOREBIRD BRANCH, LAND O LAKES, FL 34638For SaleMLS ID #TB8552131, Milouska Kennis, MADISON ALLIED LLC. Stellar MLS
- $416,9004 bd3 ba2.2k sqft1028 ARCHWAY DRIVE, SPRING HILL, FL 34608For SaleMLS ID #W7887719, Kenneth Basteiro, SIRROM REALTY LLC. Stellar MLS
- $359,9003 bd2 ba1.2k sqft5907 N 32ND STREET, TAMPA, FL 33610For SaleMLS ID #TB8552769, Leandro Alvarez, EZ WAY REALTY. Stellar MLS
- $230,0003 bd2 ba1.5k sqft1103 Samy Dr, Tampa, FL 33613ActiveMLS ID #10855759, Jamie L Boone, Federa. GAMLS
