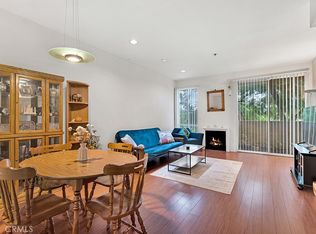
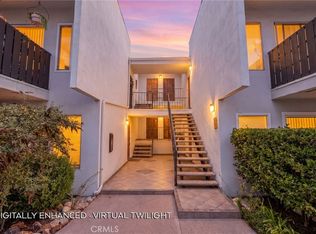
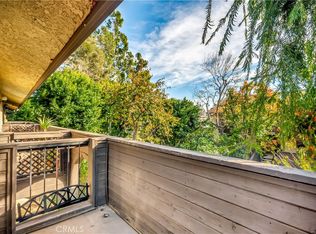
Top floor living in Reseda!!! Welcome home to 19350 Sherman Way #328, a 1 bedroom, 1 bathroom condominium located within a gated and VA approved community in the heart of Reseda. Thoughtfully designed with high ceilings, all appliances included, an open concept layout, and abundant natural light, this residence offers comfortable everyday living paired with the convenience of great community amenities. The living area flows seamlessly to a private balcony, creating the perfect space to enjoy your morning coffee or unwind at the end of the day. The kitchen opens to the main living and dining spaces, while in-unit laundry adds to the home's functionality and convenience. The spacious bedroom offers ample room to relax, while the full bathroom features generous vanity space and storage. Beyond the unit itself, residents enjoy an impressive collection of amenities including a swimming pool, relaxing spa, fitness center, sauna, recreation room, and open green spaces. Secure controlled access, elevator service, subterranean parking, EV charging stations, rentable underground storage space, and a well-maintained lobby further enhance the living experience. Ideally situated with convenient access to the 101 and 118 freeways, shopping, dining, and everyday conveniences, this home offers an exceptional opportunity for first-time buyers, down sizers, or anyone seeking a low-maintenance lifestyle without sacrificing comfort. HOA dues include water, trash, and building insurance.
For sale
Listed by: Real Broker • Andrew Hart • Contact: 818-312-3351
$314,999
19350 Sherman Way Unit 328, Reseda, CA 91335
1beds
619sqft
Condominium
Built in 1991
-- sqft lot
$313,100 Zestimate®
$509/sqft
$620/mo HOA
What's special
- 68 days |
- 420 |
- 16 |
Zillow last checked:
Listing updated:
Listed by:
Andrew Hart DRE #01981988 818-312-3351,
Real Broker
Source: CRMLS,MLS#: SR26171234 Originating MLS: California Regional MLS
Originating MLS: California Regional MLSFacts & features
Interior
Bedrooms & bathrooms
- Bedrooms: 1
- Bathrooms: 1
- Full bathrooms: 1
- Main level bathrooms: 1
- Main level bedrooms: 1
Rooms
- Room types: Kitchen, Living Room, Primary Bedroom
Primary bedroom
- Features: Main Level Primary
Bathroom
- Features: Bathtub, Tub Shower, Vanity
Kitchen
- Features: Granite Counters
Heating
- Central
Cooling
- Central Air
Appliances
- Laundry: Inside
Features
- Main Level Primary
- Has fireplace: Yes
- Fireplace features: Living Room
- Common walls with other units/homes: 2+ Common Walls
Interior area
- Total interior livable area: 619 sqft
Property
Features
- Levels: One
- Stories: 1
- Entry location: Front Door
- Pool features: Association
- Has view: Yes
- View description: Neighborhood
Lot
- Size: 1.9 Acres
Details
- Parcel number: 2130027129
- Special conditions: Standard
Construction
Type & style
- Home type: Condo
- Property subtype: Condominium
- Attached to another structure: Yes
Condition
- New construction: No
- Year built: 1991
Utilities & green energy
- Sewer: Public Sewer
- Water: Public
- Utilities for property: Electricity Connected, Sewer Connected, Water Connected
Community & HOA
Community
- Features: Curbs, Street Lights, Sidewalks
HOA
- Has HOA: Yes
- Amenities included: Call for Rules, Clubhouse, Controlled Access, Fitness Center, Maintenance Grounds, Management, Picnic Area, Pool, Pets Allowed, Sauna, Spa/Hot Tub, Storage, Trash, Water
- HOA fee: $620 monthly
- HOA name: 19350 Sherman Wy Homeowners Association
- HOA phone: 818-869-4390
Location
- Region: Reseda
Financial & listing details
- Price per square foot: $509/sqft
- Tax assessed value: $314,659
- Date on market: 8/6/2026
- Cumulative days on market: 68 days
- Listing terms: Cash,Conventional,Submit,VA Loan
- Inclusions: Washer, dryer, refrigerator
Estimated market value
$313,100
$297,000 - $329,000
$2,155/mo
Price history
| Date | Event | Price |
|---|---|---|
| 8/6/2026 | Listed for sale | $314,999+10.5%$509/sqft |
Source:  CRMLS #SR26171234 Report a problem CRMLS #SR26171234 Report a problem | ||
| 8/12/2020 | Sold | $285,000+3.7%$460/sqft |
Source: CRISNet / SRAR #SR20061198 Report a problem | ||
| 3/21/2020 | Listed for sale | $274,900+1121.8%$444/sqft |
Source: Berkshire Hathaway HomeServices California Properties #SR20061198 Report a problem | ||
| 9/4/2015 | Listing removed | $1,425$2/sqft |
Source: Owner Report a problem | ||
| 8/27/2015 | Listed for rent | $1,425$2/sqft |
Source: Owner Report a problem | ||
| 2/11/1998 | Sold | $22,500-75.5%$36/sqft |
Source: Public Record Report a problem | ||
| 8/23/1993 | Sold | $91,988$149/sqft |
Source: Public Record Report a problem | ||
Public tax history
| Year | Property taxes | Tax assessment |
|---|---|---|
| 2026 | -- | $314,659 +2% |
| 2025 | $3,776 +1.2% | $308,490 +2% |
| 2024 | $3,733 +2% | $302,442 +2% |
| 2023 | $3,661 +5% | $296,513 +2% |
| 2022 | $3,488 +1.3% | $290,700 +2% |
| 2021 | $3,444 +334.2% | $285,000 +388.2% |
| 2020 | $793 | $58,376 +2% |
| 2019 | $793 +5.1% | $57,232 +2% |
| 2018 | $755 | $56,111 +2% |
| 2017 | $755 +2.5% | $55,012 +2% |
| 2016 | $736 +3.2% | $53,934 +1.5% |
| 2015 | $713 -0.1% | $53,125 +2% |
| 2014 | $714 | $52,085 +2.5% |
| 2012 | -- | $50,835 +2% |
| 2011 | -- | $49,839 +0.8% |
| 2010 | -- | $49,467 -0.2% |
| 2009 | -- | $49,586 +2% |
| 2008 | -- | $48,614 +2% |
| 2007 | -- | $47,662 +2% |
| 2006 | -- | $46,729 |
| 2005 | -- | $46,729 +4% |
| 2004 | -- | $44,916 +1.9% |
| 2003 | -- | $44,094 +2% |
| 2002 | -- | $43,230 +4% |
| 2000 | -- | $41,554 |
Find assessor info on the county website
Monthly payment
Est. payment
Payment breakdown
Explore the cost of this home by adjusting the details. Changes won't be saved.Climate risks
Neighborhood: Reseda
Nearby schools
GreatSchools rating
- 8/10Shirley Avenue Elementary SchoolGrades: K-5Distance: 0.3 mi
- 5/10John A. Sutter Middle SchoolGrades: 6-8Distance: 0.9 mi
- 4/10Reseda Senior High SchoolGrades: 6-12Distance: 1.7 mi
- $420,0002 bd2 ba862 sqft19350 Sherman Way UNIT 103, Los angeles, CA 91335Sold
- $350,0001 bd1 ba665 sqft19350 Sherman Way UNIT 104, Los angeles, CA 91335Sold

- $435,0002 bd2 ba862 sqft19350 Sherman Way UNIT 120, Los Angeles, CA 91335Sold

- $412,0002 bd2 ba862 sqft19350 Sherman Way UNIT 121, Los angeles, CA 91335Sold

- $319,9991 bd1 ba619 sqft19350 Sherman Way UNIT 124, Los angeles, CA 91335For Sale
- $415,0002 bd2 ba977 sqft19350 Sherman Way UNIT 126, Los angeles, CA 91335Sold
- $343,0001 bd1 ba619 sqft19350 Sherman Way UNIT 127, Reseda, CA 91335Sold
- $399,9992 bd2 ba849 sqft19350 Sherman Way UNIT 138, Reseda, CA 91335For Sale
- $375,0002 bd2 ba862 sqft19350 Sherman Way UNIT 139, Los angeles, CA 91335For Sale
A local agent can set up tours, give advice and negotiate with sellers.
Similar homes
- $319,9991 bd1 ba619 sqft19350 Sherman Way Unit 124, Los Angeles, CA 91335For Sale
 MLS ID #SR26183330, Gulnara Mironova, Equity Union. CRMLS
 - $375,0002 bd2 ba862 sqft19350 Sherman Way Unit 139, Los Angeles, CA 91335For Sale
 MLS ID #SR26155308, Angel Garcia, Park Regency Realty. CRMLS
 - $330,0001 bd2 ba830 sqft18645 Hatteras St Unit 234, Tarzana, CA 91356For Sale
 MLS ID #SR26183071, Raquel Magro, Pinnacle Estate Properties, Inc.. CRMLS
 - $435,0002 bd2 ba818 sqft7308 Corbin Ave Unit G, Reseda, CA 91335For Sale
 MLS ID #SR26147846, Aaron Shrier, Equity Union. CRMLS
 - $376,8502 bd2 ba839 sqft7641 Reseda Blvd Unit 126, Reseda, CA 91335For SaleMLS ID #SR26144097, Kevin Litinsky, Rodeo Realty. CRMLS
- $359,9501 bd1 ba610 sqft21400 Burbank Blvd APT 106, Woodland Hills, CA 91367For SaleMLS ID #SR26185442, Yoav Astman, Compass. CRMLS
- $319,9002 bd2 ba910 sqft18620 Hatteras St Unit 169, Tarzana, CA 91356For SaleMLS ID #SR26115414, George Ouzounian, The Agency. CRMLS
- $299,9001 bd1 ba588 sqft21801 Roscoe Blvd Unit 206, Canoga Park, CA 91304For SaleMLS ID #SR26164927, Steven Nemeth, RE/MAX One. CRMLS
- $295,0001 bd1 ba690 sqft5429 Newcastle Ave APT 313, Encino, CA 91316For SaleMLS ID #SR26173743, Sanaz Mousavi, First Team Real Estate. CRMLS
- $350,0002 bd2 ba910 sqft18620 Hatteras St Unit 157, Tarzana, CA 91356For SaleMLS ID #SR26121599, Liza Parrilla, Equity Union. CRMLS
- $320,0002 bd1 ba805 sqft15516 Nordhoff St Unit 217, North Hills, CA 91343For SaleMLS ID #SR26135532, Luis Ardiano, The Agency. CRMLS
- $339,0002 bd1 ba880 sqft20214 Cohasset St Unit 16, Winnetka, CA 91306For SaleMLS ID #SR26188113, Bobby Karami, Rodeo Realty. CRMLS
- $279,0002 bd1 ba719 sqft21800 Schoenborn St Unit 126, Canoga Park, CA 91304For SaleMLS ID #SR26174345, George Kpachavi, LPT Realty, Inc. CRMLS
- $349,0002 bd2 ba905 sqft5349 Newcastle Ave APT 20, Encino, CA 91316For SaleMLS ID #SR26134304, Marly Tempel, Rodeo Realty. CRMLS
- $375,0002 bd2 ba880 sqft20253 Keswick St APT 331, Winnetka, CA 91306For SaleMLS ID #GD26167123, Artin Sarkissian, The Art In Real Estate. CRMLS
- $299,0001 bd1 ba726 sqft5429 Newcastle Ave APT 303, Encino, CA 91316For SaleMLS ID #SR26123297, Bijan Hojjat, Equity Union. CRMLS
- $265,0001 bd1 ba568 sqft12601 Van Nuys Blvd Unit 104, Pacoima, CA 91331For SaleMLS ID #SR26186555, Yesenia Garcia, Rodeo Realty. CRMLS
- $349,0001 bd1 ba795 sqft5412 Lindley Ave Unit 322, Encino, CA 91316For SaleMLS ID #GD26130091, Sintia Moosisian, Real Brokerage Technologies, I. CRMLS
- $304,9951 bd1 ba608 sqft7045 Woodley Ave Unit 218, Van Nuys, CA 91406For SaleMLS ID #SR26089682, Robert Delwarte, Keller Williams Beverly Hills. CRMLS
- $335,0001 bd1 ba647 sqft11150 Glenoaks Blvd Unit 309, Pacoima, CA 91331For SaleMLS ID #SR26170473, Raquel Magro, Pinnacle Estate Properties, Inc.. CRMLS
Local buyer's agents are ready to help
