Skip main navigation
Sold for $434,000
  • Listing Provided by: Thrive Real Estate Company
    Bought with: Better Choice Real Estate
    $434,000

    19350 Timbercove Dr, Corning, CA 96021

    3beds
    1,512sqft
    Manufactured Home
    Built in 2013
    10 Acres Lot
    $435,500 Zestimate®
    $287/sqft
    $-- Estimated rent

    Home value

    $435,500

    $375,000 - $505,000

    Not available

    Zestimate® history
    Loading
    Loading...

    Owner options

    List your home for rent

    Find your next renter with Zillow Rental Manager. Plus, with online applications, you can quickly screen prospective tenants – for free.

    Learn more
    Refinance and save

    $2,706/mo

    Est. payment

    Refinancing to a lower rate could help reduce your monthly payments and save thousands over the life of the loan.

    See today's rates

    $2,706/mo

    Est. payment

    Explore your selling options

    Work with a Zillow partner agent

    Leverage their expertise and Zillow's premium Showcase listings to get your home seen by more buyers.

    Get started

    List with your own agent

    Get your home in front of millions of buyers by listing it on Zillow.

    Learn how to do it

    Sell it yourself

    Take full control of how buyers see your home on Zillow by listing For Sale by Owner (FSBO).

    List your home

    What's special

    Panoramic viewsGourmet kitchenFunctional floorplanLarge islandThoughtfully curated landscaped backyardAbundant natural lightGarden-inspired retreat
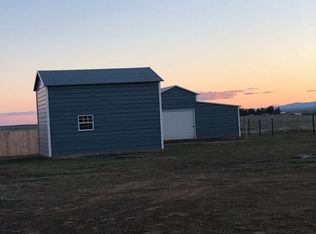
    Tucked away in a quiet rural setting, this agricultural paradise begins revealing itself the moment you turn onto the gravel road, that winds toward the property. The turnkey 10-acre country estate offers modern luxury, privacy, and panoramic views. The premium, well-maintained 3-bedroom, 2 bath manufactured home on a permanent foundation, features vaulted ceilings, abundant natural light, a fire-suppression system, and a functional floorplan. The gourmet kitchen blends functionality and elegance with newer stainless-steel appliances, abundant granite surfaces, a large island, and generous wood cabinetry. The space flows seamlessly into the open living and dining areas, making it ideal for entertaining. The spacious primary suite features a private bathtub, a walk-in shower, and dual sinks. Additionally, there is a versatile nearby (BONUS) room that is perfect for an office, nursery, or hobby space. A thoughtful split floor plan ensures privacy for guests and family, while the home's premium construction and abundant upgrades, provide durability and efficiency for years to come. The outdoor living shines with multiple inviting entertaining areas, including a comfortable seating space, a pergola-covered BBQ area, and a hot-tub-ready covered patio, that captures sweeping panoramic mountain views. The property features a thoughtfully curated landscaped backyard, where an expansive green lawn is framed by seasonal flowers, berries, and graceful grapevines for a truly garden-inspired retreat. The grounds also host over 45 producing fruit, nut, and olive trees, alongside raised vegetable gardens. The entire area is serviced by automatic sprinkler and drip irrigation systems. Five acres are fenced, ideal for livestock or 4-H projects. A hobbyist’s dream, the property includes a 24' x 36' well-lit shop with high-clearance doors, built-in shelving, and workbenches, plus a detached 24' x 30' garage with extensive metal shelving. Every detail of this premium-built home and acreage has been thoughtfully designed to offer a refined, turnkey lifestyle experience surrounded by privacy, beauty and wide-open spaces. Only about eight miles west of I-5 and Corning, your new home awaits.

    Zillow last checked:

    Listing updated:

    Listing Provided by:

    Juan Acevedo DRE #01254482 530-990-5826,

    Thrive Real Estate Company

    Bought with:

    Colette Cutter, DRE #01903952

    Better Choice Real Estate

    Source: CRMLS,MLS#: SN26058416MLS LogoOriginating MLS: California Regional MLS

    Facts & features

    Interior

    Bedrooms & bathrooms
    • Bedrooms: 3
    • Bathrooms: 2
    • Full bathrooms: 2
    • Main level bathrooms: 2
    • Main level bedrooms: 3
    Bedroom
    • Features: All Bedrooms Down
    Bathroom
    • Features: Bathroom Exhaust Fan, Bathtub, Dual Sinks, Tub Shower
    Heating
    • Central, Propane
    Cooling
    • Central Air
    Appliances
    • Included: Dishwasher, Free-Standing Range
    • Laundry: Inside
    Features
    • Breakfast Area, Ceiling Fan(s), Granite Counters, Recessed Lighting, All Bedrooms Down, Workshop
    • Flooring: Laminate, Vinyl
    • Windows: Double Pane Windows, Screens
    • Has fireplace: No
    • Fireplace features: None
    • Common walls with other units/homes: No Common Walls
    Interior area
    • Total interior livable area: 1,512 sqft

    Property

    Parking
    • Total spaces: 8
    • Parking features: Door-Multi, Driveway Level, Driveway, Garage, Gravel, Garage Faces Side, Unpaved
    • Garage spaces: 2
    • Uncovered spaces: 6
    Features
    • Levels: One
    • Stories: 1
    • Entry location: 3
    • Patio & porch: Covered, Patio
    • Exterior features: Rain Gutters
    • Pool features: None
    • Spa features: None
    • Has view: Yes
    • View description: Mountain(s), Panoramic, Pasture
    Lot
    • Size: 10 Acres
    • Features: 6-10 Units/Acre, Agricultural, Back Yard, Drip Irrigation/Bubblers, Front Yard, Garden, Sprinklers In Rear, Sprinklers In Front, Lawn, Landscaped, Level, Pasture, Rectangular Lot, Secluded, Sprinklers Timer, Sprinkler System, Street Level
    Details
    • Additional structures: Greenhouse, Gazebo, Outbuilding, Shed(s), Workshop
    • Parcel number: 061220059000
    • Special conditions: Standard

    Construction

    Type & style
    • Home type: MobileManufactured
    • Property subtype: Manufactured Home
    Materials
    • Foundation: Concrete Perimeter, Raised
    Condition
    • Turnkey
    • New construction: No
    • Year built: 2013

    Utilities & green energy

    • Electric: 220 Volts in Laundry
    • Sewer: Septic Type Unknown
    • Water: Private, Well
    • Utilities for property: Electricity Connected, Propane, Sewer Connected, Water Connected

    Community & neighborhood

    Security
    • Security features: Closed Circuit Camera(s), Carbon Monoxide Detector(s), Fire Detection System, Fire Sprinkler System, Smoke Detector(s)
    Community
    • Community features: Rural
    Location
    • Region: Corning

    Other

    Other facts
    • Listing terms: Cash to New Loan,Conventional,FHA,VA Loan
    • Road surface type: Gravel

    Price history

    DateEventPrice
    5/26/2026Sold$434,000+3.6%$287/sqft
    Source: CRMLS #SN26058416 Report a problem
    4/19/2026Pending sale$419,000$277/sqft
    Source: Tehama County AOR #20260307 Report a problem
    4/10/2026Price change$419,000-2.3%$277/sqft
    Source: Tehama County AOR #20260307 Report a problem
    3/19/2026Listed for sale$429,000$284/sqft
    Source: Tehama County AOR #20260307 Report a problem

    Public tax history

    Tax history is unavailable.

    Neighborhood: 96021

    Nearby schools

    GreatSchools rating