Skip main navigation
Off market
  • $477,400

    19351 E 40th Pl, Denver, CO 80249

    5beds
    2,168sqft
    SingleFamily
    Built in 1994
    4,434 Square Feet Lot
    $477,400 Zestimate®
    $220/sqft
    $3,484 Estimated rent

    Home value

    $477,400

    $454,000 - $501,000

    $3,484/mo

    Zestimate® history
    Loading
    Loading...

    Owner options

    List your home for rent

    $3,484/mo

    Rent Zestimate®

    Find your next renter with Zillow Rental Manager. Plus, with online applications, you can quickly screen prospective tenants – for free.

    Learn more

    $3,484/mo

    Rent Zestimate®

    Refinance and save

    $2,776/mo

    Est. payment

    Refinancing to a lower rate could help reduce your monthly payments and save thousands over the life of the loan.

    See today's rates

    $2,776/mo

    Est. payment

    Explore your selling options

    Work with a Zillow partner agent

    Leverage their expertise and Zillow's premium Showcase listings to get your home seen by more buyers.

    Get started

    List with your own agent

    Get your home in front of millions of buyers by listing it on Zillow.

    Learn how to do it

    Sell it yourself

    Take full control of how buyers see your home on Zillow by listing For Sale by Owner (FSBO).

    List your home

    What's special

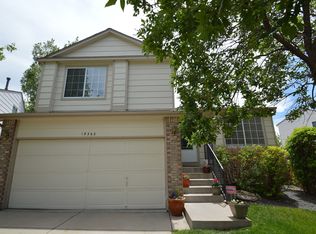
    A Motivated Seller Here. This is a wonderful home with five bedrooms and four baths. It has a nice big double garage, a beautiful front yard with a well-kept appearance! The inside is warm and inviting. A spacious stainless steel kitchen with plenty of room to spread out, a big comfortable family room with an adjacent half bath, and a back yard and deck that you'll want to use most of the year. Four bedrooms upstairs, with a full bath for the master and another full bath for the other three bedrooms. Downstairs is another suite with an elegant 3/4 bath, a walk-in closet, and two egress windows. Use it for the 5th bedroom, a workroom, office, playroom, exercise room, or whatever you'd like. It's quite versatile! The home is just a couple of blocks from the RTD bus. It is a very short drive to the A-Train which can take you downtown or to the airport in minutes. This is a nice home! Come and make it your own! Certified roof, cleaned and inspected HVAC - and a Home Warranty! Ready for winter. Bring us an offer.

    This property is off market, which means it's not currently listed for sale or rent on Zillow. This may be different from what's available on other websites or public sources.

    Facts & features

    Interior

    Bedrooms & bathrooms
    • Bedrooms: 5
    • Bathrooms: 4
    • Full bathrooms: 2
    • 3/4 bathrooms: 1
    • 1/2 bathrooms: 1
    Heating
    • Forced air, Gas
    Cooling
    • Central
    Appliances
    • Included: Dishwasher, Dryer, Garbage disposal, Microwave, Range / Oven, Refrigerator
    • Laundry: In Unit
    Features
    • Ceiling Fan(s), Kitchen Island, Walk-In Closet(s), Vaulted Ceiling(s), Laminate Counters, Eat-in Kitchen, Smoke Free
    • Flooring: Tile, Carpet, Concrete, Laminate
    • Windows: Double Pane Windows, Window Coverings
    • Basement: Finished
    • Has fireplace: Yes
    • Fireplace features: Family Room, Gas Log
    • Common walls with other units/homes: No Common Walls
    Interior area
    • Total interior livable area: 2,168 sqft
    • Finished area below ground: 464.00

    Property

    Parking
    • Total spaces: 2
    • Parking features: Garage - Attached
    Features
    • Patio & porch: Deck, Front Porch
    • Exterior features: Wood
    • Fencing: Partial
    Lot
    • Size: 4,434 sqft
    • Features: Level, Near Public Transit, Sprinklers In Front, Sprinklers In Rear
    Details
    • Parcel number: 0022405012000
    • Zoning description: PUD

    Construction

    Type & style
    • Home type: SingleFamily
    • Architectural style: Contemporary
    Condition
    • Year built: 1994

    Utilities & green energy

    • Sewer: Public Sewer
    • Water: Public

    Community & neighborhood

    Security
    • Security features: Smoke Detector(s), Carbon Monoxide Detector(s)
    Location
    • Region: Denver

    Other

    Other facts
    • Sewer: Public Sewer
    • WaterSource: Public
    • Flooring: Carpet, Tile, Laminate, Concrete
    • Heating: Forced Air, Natural Gas
    • RoadSurfaceType: Paved
    • Appliances: Dishwasher, Refrigerator, Disposal, Dryer, Microwave, Gas Water Heater, Self Cleaning Oven, Oven
    • AssociationYN: true
    • FireplaceYN: true
    • InteriorFeatures: Ceiling Fan(s), Kitchen Island, Walk-In Closet(s), Vaulted Ceiling(s), Laminate Counters, Eat-in Kitchen, Smoke Free
    • Basement: Finished, Partial
    • GarageYN: true
    • AttachedGarageYN: true
    • HeatingYN: true
    • PatioAndPorchFeatures: Deck, Front Porch
    • CoolingYN: true
    • RoomsTotal: 12
    • FireplacesTotal: 1
    • AssociationFeeIncludes: Maintenance Grounds
    • Furnished: Unfurnished
    • ConstructionMaterials: Frame, Wood Siding
    • WindowFeatures: Double Pane Windows, Window Coverings
    • FireplaceFeatures: Family Room, Gas Log
    • LotFeatures: Level, Near Public Transit, Sprinklers In Front, Sprinklers In Rear
    • ArchitecturalStyle: Contemporary
    • ZoningDescription: PUD
    • Fencing: Partial
    • RentIncludes: Water
    • PetsAllowed: Dogs OK, Cats OK
    • CoveredSpaces: 2
    • CommonWalls: No Common Walls
    • Cooling: Central Air
    • ExteriorFeatures: Garden, Rain Gutters, Private Yard
    • StructureType: House
    • SecurityFeatures: Smoke Detector(s), Carbon Monoxide Detector(s)
    • LaundryFeatures: In Unit
    • BelowGradeFinishedArea: 464.00
    • Roof: Architectural Shingles
    • MlsStatus: Pending
    • CurrentUse: Live/Work
    • Road surface type: Paved

    Price history

    DateEventPrice
    11/30/2020Sold$402,500+0.8%$186/sqft
    Source: BROKERS GUILD solds #6358935_80249 Report a problem
    10/29/2020Pending sale$399,500$184/sqft
    Source: Brokers Guild Real Estate #6358935 Report a problem
    10/28/2020Price change$399,500-3%$184/sqft
    Source: Brokers Guild Real Estate #6358935 Report a problem
    10/23/2020Price change$412,000+0.5%$190/sqft
    Source: Brokers Guild Real Estate #6358935 Report a problem
    10/7/2020Pending sale$409,900$189/sqft
    Source: Brokers Guild Real Estate #6358935 Report a problem
    10/1/2020Price change$409,900-1.2%$189/sqft
    Source: Brokers Guild Real Estate #6358935 Report a problem
    9/13/2020Listed for sale$415,000+232%$191/sqft
    Source: Brokers Guild Real Estate #6358935 Report a problem
    5/20/2009Sold$125,000-16.6%$58/sqft
    Source: Public Record Report a problem
    10/18/2008Listing removed$149,900$69/sqft
    Source: Point2 #634007 Report a problem
    4/26/2008Listed for sale$149,900-32.5%$69/sqft
    Source: Point2 #634007 Report a problem
    8/17/2004Sold$222,000+28.3%$102/sqft
    Source: Public Record Report a problem
    7/14/2000Sold$173,000+46.8%$80/sqft
    Source: Public Record Report a problem
    9/8/1994Sold$117,865$54/sqft
    Source: Public Record Report a problem

    Public tax history

    YearProperty taxesTax assessment
    2024$2,795 +11.8%$31,230 -8.8%
    2023$2,500 +2.2%$34,240 +36.4%
    2022$2,445 +7.7%$25,100 -2.8%
    2021$2,270 +2.3%$25,820 +7.2%
    2020$2,220 +13.7%$24,081 -0.7%
    2019$1,952 $24,250 +21.1%
    2018$1,952 +0.2%$20,030
    2017$1,947 +24.2%$20,030 +25.5%
    2016$1,568 +37.2%$15,960
    2015$1,143 -11.1%$15,960 +44%
    2014$1,286 -2.2%$11,080
    2013$1,314 +18.9%$11,080 -1.3%
    2012$1,105 +1.9%$11,230 +1.8%
    2011$1,085 +7.5%$11,030 -4.7%
    2010$1,009 -34.2%$11,580
    2009$1,534 -0.1%$11,580 -26.8%
    2008$1,536 -2.8%$15,810
    2007$1,581 +0.8%$15,810 -8.8%
    2006$1,568 +4.5%$17,330
    2005$1,500 +5.3%$17,330 +2.7%
    2003$1,425 +1.2%$16,870 +6.7%
    2002$1,407 $15,810 +15.7%
    2001-- $13,670

    Find assessor info on the county website

    Neighborhood: Gateway - Green Valley Ranch

    Nearby schools

    GreatSchools rating
    Schools provided by the listing agent
    • Elementary: Marrama
    • Middle: Dr. Martin Luther King
    • High: Dr. Martin Luther King
    • District: Denver 1

    Source: The MLS. This data may not be complete. We recommend contacting the local school district to confirm school assignments for this home.

    Get a cash offer in 3 minutes
    Find out how much your home could sell for in as little as 3 minutes with a no-obligation cash offer.
    Estimated market value
    $477,400
    Get a cash offer in 3 minutes
    Find out how much your home could sell for in as little as 3 minutes with a no-obligation cash offer.
    Estimated market value
    $477,400