Skip main navigation
Sold for $163,000
  • $163,000

    19351 Plainview Ave W, Detroit, MI 48219

    3beds
    1,827sqft
    Single Family Residence
    Built in 1948
    4,356 Square Feet Lot
    $163,100 Zestimate®
    $89/sqft
    $1,485 Estimated rent

    Home value

    $163,100

    $152,000 - $175,000

    $1,485/mo

    Zestimate® history
    Loading
    Loading...

    Owner options

    List your home for rent

    $1,485/mo

    Rent Zestimate®

    Find your next renter with Zillow Rental Manager. Plus, with online applications, you can quickly screen prospective tenants – for free.

    Learn more

    $1,485/mo

    Rent Zestimate®

    Refinance and save

    $1,192/mo

    Est. payment

    Refinancing to a lower rate could help reduce your monthly payments and save thousands over the life of the loan.

    See today's rates

    $1,192/mo

    Est. payment

    Explore your selling options

    Work with a Zillow partner agent

    Leverage their expertise and Zillow's premium Showcase listings to get your home seen by more buyers.

    Get started

    List with your own agent

    Get your home in front of millions of buyers by listing it on Zillow.

    Learn how to do it

    Sell it yourself

    Take full control of how buyers see your home on Zillow by listing For Sale by Owner (FSBO).

    List your home

    What's special

    Fully finished basementAdditional bathroomGreat for gatherings
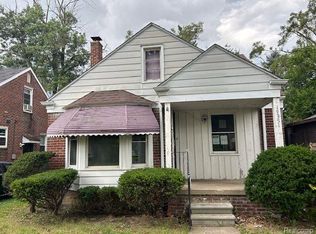
    This beautiful renovated 3 bedroom bungalow home has been renovated and awaits its new buyer. Featuring a open floorplan flow from the living and dining room. The kitchen is now more functional closing off a doorway to provide more space. The fully finished basement includes an additional bathroom, perfect for extra living space or entertaining. Step outside to a private fenced yard offering security and relaxation. Great for gatherings! Furnace and Hot Water Tank to be installed after closing. The home has surveillance, and is also being watched. Booties provided, Please turn off lights. SentriLock Box. Schedule Via ShowingTime

    Zillow last checked:

    Listing updated:

    Listed by:

    Tiffany N Pritchett 734-717-5075,

    Elite Realty Group, Inc

    Bought with:

    Pamela LeBlanc, 6501433137

    Coldwell Banker Professionals-GPF

    Source: Realcomp II,MLS#: 20261028769MLS Logo

    Facts & features

    Interior

    Bedrooms & bathrooms
    • Bedrooms: 3
    • Bathrooms: 2
    • Full bathrooms: 2
    Bedroom
    • Level: Entry
    • Area: 120
    • Dimensions: 10 X 12
    Bedroom
    • Level: Entry
    • Area: 100
    • Dimensions: 10 X 10
    Bedroom
    • Level: Second
    • Area: 144
    • Dimensions: 12 X 12
    Other
    • Level: Basement
    Other
    • Level: Entry
    Dining room
    • Level: Entry
    • Area: 81
    • Dimensions: 9 X 9
    Kitchen
    • Level: Entry
    • Area: 100
    • Dimensions: 10 X 10
    Living room
    • Level: Entry
    • Area: 120
    • Dimensions: 12 X 10
    Heating
    • Forced Air, Natural Gas
    Features
    • Basement: Finished
    • Has fireplace: No
    Interior area
    • Total interior livable area: 1,827 sqft
    • Finished area above ground: 1,014
    • Finished area below ground: 813

    Property

    Parking
    • Parking features: Driveway, No Garage
    Features
    • Levels: One And One Half
    • Stories: 1
    • Entry location: GroundLevelwSteps
    • Patio & porch: Covered, Porch
    • Pool features: None
    • Fencing: Fenced
    Lot
    • Size: 4,356 sqft
    • Dimensions: 40 x 113
    Details
    • Parcel number: W22I094252S
    • Special conditions: Short Sale No,Standard

    Construction

    Type & style
    • Home type: SingleFamily
    • Architectural style: Bungalow
    • Property subtype: Single Family Residence
    Materials
    • Brick, Vinyl Siding
    • Foundation: Basement, Block
    Condition
    • New construction: No
    • Year built: 1948
    • Major remodel year: 2026

    Utilities & green energy

    • Sewer: Sewer At Street
    • Water: Waterat Street

    Community & neighborhood

    Location
    • Region: Detroit
    • Subdivision: EVERGREEN PARK

    Other

    Other facts
    • Listing agreement: Exclusive Right To Sell
    • Listing terms: Cash,Conventional,FHA,Va Loan

    Price history

    DateEventPrice
    6/11/2026Sold$163,000+2.5%$89/sqft
    Source: Realcomp II #20261028769 Report a problem
    6/6/2026Pending sale$159,000$87/sqft
    Source: Realcomp II #20261028769 Report a problem
    5/1/2026Listed for sale$159,000$87/sqft
    Source: Realcomp II #20261028769 Report a problem

    Public tax history

    Tax history is unavailable.

    Neighborhood: O'Hair Park

    Nearby schools

    GreatSchools rating
    Get a cash offer in 3 minutes
    Find out how much your home could sell for in as little as 3 minutes with a no-obligation cash offer.
    Estimated market value
    $163,100
    Get a cash offer in 3 minutes
    Find out how much your home could sell for in as little as 3 minutes with a no-obligation cash offer.
    Estimated market value
    $163,100