Custom built Stallion Springs home situated on a corner lot with beautiful mountain views and a spacious layout. This property offers 3 bedrooms, 2.5 baths, and approximately 2,096 square feet. The attached 34' RV garage provides ample space for RVs, boats, or additional storage. Inside you'll find an inviting living area with a corner pellet stove, formal entry, and an office with French doors. The kitchen features tile countertops, tumbled stone backsplash, and abundant cabinet space. Spacious primary suite includes double door entry, corner fireplace, heated bathroom floors, dual vanities, oversized walk-in shower with rain shower head, and walk-in closet. Covered front and rear composite decking, central vac, RV hookups, spa, surround sound wiring, and more complete this well-appointed property.
Active
Price cut: $10K (8/14)
$529,999
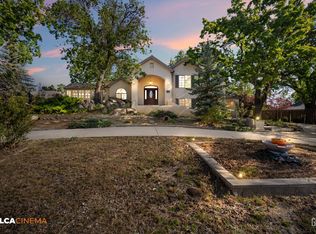
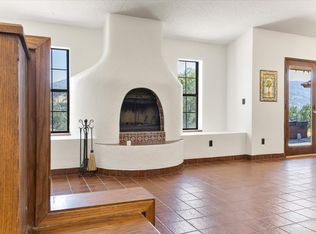
19351 Quail Dr, Tehachapi, CA 93561
3beds
3baths
2,096sqft
Single Family Residence
Built in 2007
0.99 Acres Lot
$527,700 Zestimate®
$253/sqft
$-- HOA
What's special
Corner fireplaceRv hookupsSurround sound wiringOffice with french doorsSpacious primary suiteSpacious layoutTumbled stone backsplash
- 150 days
- 329
- 23
Zillow last checked:
Listing updated:
Listed by:
Mark Joseph Manzano DRE #02126803 310-529-2980 mark@markmanzano.com,
Berkshire Hathaway Homeservice,
Andrie A. Nainggolan DRE #02084410 909-907-2731,
Berkshire Hathaway Homeservice
Source: Bakersfield AOR,MLS#: 202605007
Facts & features
Interior
Bedrooms & bathrooms
- Bedrooms: 3
- Bathrooms: 3
Heating
- Floor/Wall Heater
Features
- Number of fireplaces: 2
Interior area
- Total structure area: 2,096
- Total interior livable area: 2,096 sqft
Property
Parking
- Total spaces: 4
- Parking features: 4 + Car Garage, RV Access/Parking
- Garage spaces: 4
Features
- Levels: One
- Stories: 1
- Pool features: None
Lot
- Size: 0.99 Acres
- Features: Corner Lot
Details
- Parcel number: 31718011
- Zoning: SFR, E(1/2) Rs
- Zoning description: SFR, E(1/2) Rs
- Special conditions: Standard
Construction
Type & style
- Home type: SingleFamily
- Property subtype: Single Family Residence
Condition
- Year built: 2007
Community & HOA
Community
- Subdivision: Stallion Springs
Location
- Region: Tehachapi
Financial & listing details
- Price per square foot: $253/sqft
- Tax assessed value: $463,710
- Date on market: 5/7/2026
- Cumulative days on market: 151 days
Estimated market value
$527,700
$501,000 - $554,000
$2,753/mo
Price history
| Date | Event | Price |
|---|---|---|
| 8/14/2026 | Price change | $529,999-1.9%$253/sqft |
Source:  Bakersfield AOR #202605007 Report a problem Bakersfield AOR #202605007 Report a problem | ||
| 7/10/2026 | Price change | $539,999-1.8%$258/sqft |
Source: Bakersfield AOR #202605007 Report a problem | ||
| 5/7/2026 | Listed for sale | $549,999+31%$262/sqft |
Source: Bakersfield AOR #202605007 Report a problem | ||
| 12/18/2020 | Sold | $420,000+1.2%$200/sqft |
Source: TAAR #9982542 Report a problem | ||
| 11/6/2020 | Listed for sale | $415,000+28.1%$198/sqft |
Source: Keller Williams Realty #9982542 Report a problem | ||
| 8/9/2018 | Sold | $324,000+1057.1%$155/sqft |
Source: TAAR #9977369 Report a problem | ||
| 4/1/2003 | Sold | $28,000$13/sqft |
Source: Public Record Report a problem | ||
Public tax history
| Year | Property taxes | Tax assessment |
|---|---|---|
| 2026 | -- | $463,710 +2% |
| 2025 | $5,627 +0.7% | $454,619 +2% |
| 2024 | $5,589 +3.5% | $445,706 +2% |
| 2023 | $5,399 +0.8% | $436,968 +2% |
| 2022 | $5,354 | $428,400 +2% |
| 2021 | -- | $420,000 +27.1% |
| 2020 | $4,246 +0.1% | $330,480 |
| 2019 | $4,243 +2.8% | $330,480 +5.6% |
| 2018 | $4,128 +0.7% | $313,000 +2.6% |
| 2017 | $4,100 +16.7% | $305,000 +15.5% |
| 2016 | $3,514 +6.7% | $264,000 +5.2% |
| 2015 | $3,295 +1.8% | $251,000 +2.9% |
| 2014 | $3,236 | $244,000 |
| 2013 | -- | $244,000 -8.7% |
| 2012 | $3,284 -2.5% | $267,320 |
| 2011 | $3,368 +10.7% | $267,320 +8.9% |
| 2010 | $3,043 -0.8% | $245,500 |
| 2009 | $3,066 -29.4% | $245,500 -30.1% |
| 2008 | $4,341 +204% | $351,427 +296.9% |
| 2007 | $1,428 +147.5% | $88,537 +195.7% |
| 2006 | $577 -3.4% | $29,939 +2% |
| 2005 | $597 +13% | $29,352 |
| 2004 | $528 +1.8% | $29,352 +3% |
| 2003 | $519 | $28,497 +4% |
| 2002 | $519 +2.1% | $27,392 +2% |
| 2001 | $508 | $26,855 |
| 2000 | -- | $26,855 |
Find assessor info on the county website
Monthly payment
Est. payment
Payment breakdown
Explore the cost of this home by adjusting the details. Changes won't be saved.Climate risks
Neighborhood: Stallion Springs
Nearby schools
Schools provided by the listing agent
- Elementary: Cummings
- Middle: Jacobsen
- High: Tehachapi
Source: Bakersfield AOR. This data may not be complete. We recommend contacting the local school district to confirm school assignments for this home.
Similar homes
- $535,0003 bd3 ba2.9k sqft30435 Horsethief Dr, Tehachapi, CA 93561For Sale
 MLS ID #9994203, Christy Rabe. TAAR
 - $499,0004 bd3 ba2.1k sqft26000 Cumberland Rd, Tehachapi, CA 93561For Sale
 MLS ID #9994546, Courtney Troffer. TAAR
 - $499,9993 bd3 ba2.3k sqft28751 Gleneagle Ct, Tehachapi, CA 93561For Sale
 MLS ID #202603588, Chrystle L. Deal. Bakersfield AOR
 - $559,9003 bd3 ba2.5k sqft23921 Parke Ct, Tehachapi, CA 93561For Sale
 MLS ID #9994532, Laurice McCarty. TAAR
