This exquisitely upgraded, 2Bd/2Ba Coronado Model, upper end unit is tucked in the beautiful enclave of Pacific Ranch. Enter your home through a keyless entry system. Living space boasts smooth cathedral ceilings, recessed lights on dimmers, stack-stone fireplace, Central Heat/Air, Dual Pane Windows, Custom Paint through-out and many custom features. Kitchen has custom wood white cabinetry with crown molding & overhead/under cabinet lights. Stainless Appliances include a topline LG Refrigerator w/icemaker/water, GE Profile Oven with over range built-in microwave, Bosch Silence Plus Dishwasher, Granite Counters, Stainless Sink, and Breakfast Bar with Decorative Pendants. The dining area off kitchen has Cabana Fan, high-end door privacy panels that separate your patio deck for private dining outdoors! Patio Sunbrella is included. Guest bath has deep soaker tub w/Jets, relaxation lighting, Slate Tile w/spectacular Mosaic Waterfall from wall to floors, Granite Counters, Designer Faucet and Sconces, Custom Wood Vanity w/under lights for evening and surround sound speakers. Guest Bedroom features mirrored wardrobe and custom privacy window blinds. Front Loading LG Washer/Dryer (included). Hallway nook has floor-to-ceiling custom wood cabinet for additional space. Enter your Main Ensuite through double raised panel doors into your spacious private retreat to decompress at the end of day. Room features a private sitting balcony with storage area, reading lights over sleeping area, a Wall Mount Panasonic TV, (included) surround sound speaker system, spectacular walk in Custom Shower, VIGO Spray Panel System w/Rain Fixture, Newer Bidet, under vanity night lights, custom sconces on dimmers, Granite counter w/Dual Sinks, wall mounted Designer Faucets with custom backsplash. Enter through glass privacy door into your walk-in closet. Property includes a One-Car garage and one assigned Carport space steps from unit. There is plenty of guest parking as well. The community is gated w/guard, has three resort style pools, spas, clubhouse, and an on-site office. The landscape is well maintained, featuring tranquil streams, water fountains, lush foliage and trees. Less than 2 miles from Ocean, Pacific City, HB Pier, Restaurants, Entertainment, Seacliff shopping, Parks and great schools! Come live your Beach Life Dream in a secure community in a GREAT HOME impeccably maintained. Turnkey Ready for Buyers wanting the best!
Sold for $799,500
Listed by: Real Estate Investment Agency • Andrea Bair • Contact: 714-624-1981
Bought with: Seven Gables Real Estate
Tax assessed value
$799,500
19351 Seahorse Ln Unit 208, Huntington Beach, CA 92648
2beds
1,084sqft
Condominium
Built in 1987
-- sqft lot
$822,200 Zestimate®
$738/sqft
$3,416 Estimated rent
Home value
$822,200
$773,000 - $872,000
$3,416/mo
Zestimate® history
Owner options
List your home for rent
$3,416/mo
Rent Zestimate®
Find your next renter with Zillow Rental Manager. Plus, with online applications, you can quickly screen prospective tenants – for free.
$3,416/mo
Rent Zestimate®
Refinance and save
$5,542/mo
Est. payment
Refinancing to a lower rate could help reduce your monthly payments and save thousands over the life of the loan.
$5,542/mo
Est. payment
Explore your selling options
Work with a Zillow partner agent
Leverage their expertise and Zillow's premium Showcase listings to get your home seen by more buyers.
Get startedList with your own agent
Get your home in front of millions of buyers by listing it on Zillow.
Learn how to do itSell it yourself
Take full control of how buyers see your home on Zillow by listing For Sale by Owner (FSBO).
List your homeWhat's special
Stack - stone fireplaceSpectacular mosaic waterfallPrivate sitting balconySurround sound speaker systemSurround sound speakersWater fountainsBreakfast bar
Zillow last checked:
Listing updated:
Listed by:
Andrea Bair DRE #02016003 andrea@teamdonnajean.com,
Real Estate Investment Agency,
Donna McIntyre DRE #01335069,
Real Estate Investment Agency
Bought with:
Sandy Kocsis, DRE #01272447
Seven Gables Real Estate
Source: CRMLS,MLS#: OC24071156 Originating MLS: California Regional MLS
Originating MLS: California Regional MLSFacts & features
Interior
Bedrooms & bathrooms
- Bedrooms: 2
- Bathrooms: 2
- Full bathrooms: 2
- Main level bathrooms: 2
- Main level bedrooms: 2
Rooms
- Room types: Kitchen, Living Room, Primary Bedroom, Other
Primary bedroom
- Features: Primary Suite
Bathroom
- Features: Bidet, Bathroom Exhaust Fan, Bathtub, Dual Sinks, Granite Counters, Jetted Tub, Remodeled, Soaking Tub, Separate Shower, Upgraded
Kitchen
- Features: Built-in Trash/Recycling, Granite Counters, Remodeled, Self-closing Cabinet Doors, Self-closing Drawers, Updated Kitchen
Other
- Features: Walk-In Closet(s)
Heating
- Forced Air
Cooling
- Central Air
Appliances
- Included: Dishwasher, Free-Standing Range, Disposal, Gas Oven, Gas Range, Microwave, Refrigerator, Self Cleaning Oven, Vented Exhaust Fan, Water To Refrigerator, Water Heater, Dryer, Washer
- Laundry: Washer Hookup, Gas Dryer Hookup, Inside, Laundry Closet, Stacked
Features
- Breakfast Bar, Balcony, Ceiling Fan(s), Crown Molding, Cathedral Ceiling(s), Granite Counters, Recessed Lighting, Storage, Wired for Sound, Primary Suite, Walk-In Closet(s)
- Flooring: Carpet, Laminate, Tile
- Doors: Mirrored Closet Door(s), Panel Doors, Sliding Doors
- Windows: Blinds, Custom Covering(s), Double Pane Windows, Screens
- Has fireplace: Yes
- Fireplace features: Gas, Living Room
- Common walls with other units/homes: 2+ Common Walls,No One Above
Interior area
- Total interior livable area: 1,084 sqft
Property
Parking
- Total spaces: 2
- Parking features: Assigned, Carport, Detached Carport, Garage, Guest
- Garage spaces: 1
- Carport spaces: 1
- Covered spaces: 2
Features
- Levels: Two
- Stories: 2
- Entry location: Upstairs
- Patio & porch: Deck
- Pool features: Community, Heated, In Ground, Association
- Has spa: Yes
- Spa features: Association, Community, Heated, In Ground
- Has view: Yes
- View description: None
Lot
- Features: 0-1 Unit/Acre, Landscaped, Sprinkler System
Details
- Parcel number: 93719138
- Special conditions: Standard,Trust
Construction
Type & style
- Home type: Condo
- Architectural style: Cape Cod
- Property subtype: Condominium
- Attached to another structure: Yes
Materials
- Frame, Glass, Stucco, Wood Siding, Copper Plumbing
- Foundation: Slab
- Roof: Composition
Condition
- Updated/Remodeled,Turnkey
- New construction: No
- Year built: 1987
Utilities & green energy
- Electric: Standard
- Sewer: Public Sewer
- Water: Public
- Utilities for property: Cable Available, Electricity Connected, Phone Available, Sewer Connected, Water Connected
Community & HOA
Community
- Features: Curbs, Gutter(s), Lake, Street Lights, Sidewalks, Gated, Pool
- Security: Carbon Monoxide Detector(s), Security Gate, Gated with Guard, Gated Community, Gated with Attendant, 24 Hour Security, Smoke Detector(s)
- Subdivision: Pacific Ranch Villas (Prav)
HOA
- Has HOA: Yes
- Amenities included: Clubhouse, Controlled Access, Maintenance Grounds, Pool, Pet Restrictions, Guard, Water
- Services included: Pest Control, Sewer
- HOA fee: $510 monthly
- HOA name: Pacific Ranch HOA
- HOA phone: 949-372-4015
Location
- Region: Huntington Beach
Financial & listing details
- Price per square foot: $738/sqft
- Tax assessed value: $799,500
- Annual tax amount: $9,188
- Date on market: 4/12/2024
- Cumulative days on market: 25 days
- Listing terms: Cash to New Loan
- Inclusions: Appliances, Washer/Dryer, Umbrella on Patio Deck, Panasonic TV & TV Wall Mount
- Exclusions: Furniture, Personal Décor
Price history
| Date | Event | Price |
|---|---|---|
| 7/31/2024 | Sold | $799,500$738/sqft |
Source:  CRMLS #OC24071156 Report a problem CRMLS #OC24071156 Report a problem | ||
| 5/7/2024 | Pending sale | $799,500$738/sqft |
Source: CRMLS #OC24071156 Report a problem | ||
| 4/12/2024 | Listed for sale | $799,500+105%$738/sqft |
Source: CRMLS #OC24071156 Report a problem | ||
| 7/31/2003 | Sold | $390,000$360/sqft |
Source: Public Record Report a problem | ||
Public tax history
| Year | Property taxes | Tax assessment |
|---|---|---|
| 2025 | $9,188 +186.9% | $799,500 +204.6% |
| 2024 | $3,202 +2.4% | $262,465 +2% |
| 2023 | $3,128 +2.8% | $257,319 +2% |
| 2022 | $3,044 +1.9% | $252,274 +2% |
| 2021 | $2,987 +0.7% | $247,328 +1% |
| 2020 | $2,966 | $244,792 +2% |
| 2019 | $2,966 +1.2% | $239,993 +2% |
| 2018 | $2,932 +3% | $235,288 +2% |
| 2017 | $2,847 | $230,675 +2% |
| 2016 | $2,847 +4.4% | $226,152 +3.1% |
| 2015 | $2,727 +4.7% | $219,285 +2% |
| 2014 | $2,604 | $214,990 +0.5% |
| 2013 | -- | $214,019 +2% |
| 2012 | -- | $209,823 +2% |
| 2011 | -- | $205,709 +0.8% |
| 2010 | -- | $204,172 |
Find assessor info on the county website
Neighborhood: Pacific Ranch
Nearby homes
- $786,6002 bd2 ba1k sqft19351 Seahorse Ln UNIT 101, Huntington Beach, CA 92648Off Market

- $786,6002 bd2 ba1k sqft19351 Seahorse Ln UNIT 201, Huntington Beach, CA 92648Off Market
- $781,1002 bd1 ba1.1k sqft19351 Seahorse Ln UNIT 102, Huntington Beach, CA 92648Off Market
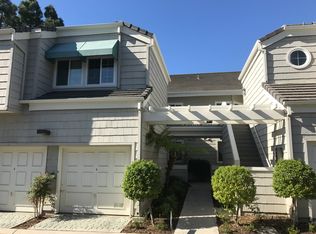
- $862,0002 bd2 ba1.3k sqft19351 Seahorse Ln UNIT 203, Huntington Beach, CA 92648Off Market
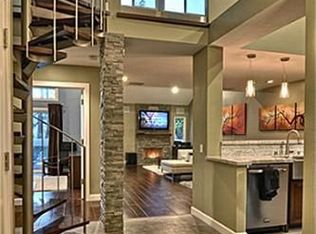
- $1,008,6002 bd2 ba1.7k sqft19351 Seahorse Ln UNIT 204, Huntington Beach, CA 92648Off Market
- $804,7002 bd2 ba1.1k sqft19351 Seahorse Ln UNIT 104, Huntington Beach, CA 92648Off Market
- $837,1002 bd2 ba1.3k sqft19351 Seahorse Ln UNIT 206, Huntington Beach, CA 92648Off Market
- $795,4002 bd2 ba1.1k sqft19351 Seahorse Ln UNIT 105, Huntington Beach, CA 92648Off Market
Nearby schools
GreatSchools rating
- 8/10Agnes L. Smith Elementary SchoolGrades: K-5Distance: 0.9 mi
- 8/10Ethel Dwyer Middle SchoolGrades: 6-8Distance: 1 mi
- 9/10Huntington Beach High SchoolGrades: 9-12Distance: 0.5 mi
Schools provided by the listing agent
- Elementary: Smith
- Middle: Dwyer
- High: Huntington Beach
Source: CRMLS. This data may not be complete. We recommend contacting the local school district to confirm school assignments for this home.
Get a cash offer in 3 minutes
Find out how much your home could sell for in as little as 3 minutes with a no-obligation cash offer.
Estimated market value
$822,200
Get a cash offer in 3 minutes
Find out how much your home could sell for in as little as 3 minutes with a no-obligation cash offer.
Estimated market value
$822,200
- California
- Orange County
- Huntington Beach
- 92648
- Pacific Ranch
- 19351 Seahorse Ln Unit 208
Nearby cities
Nearby neighborhoods
Nearby zip codes
Other Huntington Beach Topics
- Apartments for Rent in 92648
- Houses for Sale in 92648
- Houses for Rent in 92648
- 92648 Real Estate
- Huntington Beach Condos
- Houses for Sale in Huntington Beach
- Newest Listings in Huntington Beach
- Huntington Beach Home Values
- Huntington Beach Real Estate Agents
- Huntington Beach Refinance
- Huntington Beach Mortgage Rates
