Skip main navigation
Sold for $530,000
  • $530,000

    19351 YONTZ ROAD, BROOKSVILLE, FL 34601

    3beds
    2,510sqft
    Single Family Residence
    Built in 1963
    5.6 Acres Lot
    $515,600 Zestimate®
    $211/sqft
    $2,653 Estimated rent

    Home value

    $515,600

    $454,000 - $588,000

    $2,653/mo

    Zestimate® history
    Loading
    Loading...

    Owner options

    List your home for rent

    $2,653/mo

    Rent Zestimate®

    Find your next renter with Zillow Rental Manager. Plus, with online applications, you can quickly screen prospective tenants – for free.

    Learn more

    $2,653/mo

    Rent Zestimate®

    Refinance and save

    $3,734/mo

    Est. payment

    Refinancing to a lower rate could help reduce your monthly payments and save thousands over the life of the loan.

    See today's rates

    $3,734/mo

    Est. payment

    Explore your selling options

    Work with a Zillow partner agent

    Leverage their expertise and Zillow's premium Showcase listings to get your home seen by more buyers.

    Get started

    List with your own agent

    Get your home in front of millions of buyers by listing it on Zillow.

    Learn how to do it

    Sell it yourself

    Take full control of how buyers see your home on Zillow by listing For Sale by Owner (FSBO).

    List your home

    What's special

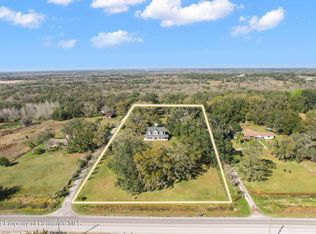
    BACK ON MARKET - NO FAULT OF THE SELLERS. BUYER couldn't close. *** GORGEOUS PASTURED 5.6 ACRES with 3/2/2 and INCREDIBLE LONG DISTANCE VIEWS - they will take your breath away!! You will forget you are in Florida!!! Super RARE to find...GORGEOUS HILLTOP LAND!! The large ranch-style farmhouse is nestled on the top of the hill, in-between the large live oak trees, and offers 3 bedrooms + 2 full bathrooms + detached 2-car garage with covered walk-way + large living room + large family room + dining room + sunroom + HUGE PANTRY + large outside covered patio + cleared pastures with large shade trees + completely fenced + cross-fenced with multiple pastures + above ground pool + circular driveway + on a PAVED road + NEWER ROOF + NEWER SEPTIC!! The large home offers 2,510 sq ft of living space; 3,818 total sq ft. This is a rare opportunity to own a home with this kind of long distance view!! Imagine enjoying your mornings or watching the sunsets in the evenings sitting on your porch or on your swing under the large oak trees looking out as far as your eye can see over what looks like mountains in Florida - the views will soothe your soul!! Yontz Road is one of the MOST desired roads to live on and one of the highest hills in Hernando County!! The home was built to take in the incredible views as most of the rooms ALL look out at the views!! The open floor plan and large windows let in a lot of natural light making this home feel light, bright, spacious and cheery!! The brick fireplace in the family room and dining room brings in that country charm you find in the magazines!! This white farmhouse kitchen is open to the dining room and family room with eat-in kitchen space for a breakfast table. The sunroom has large windows and is very comfortable and adds extra living space for the family!! The home has a HUGE walk-in pantry with windows also looking out at the views - you'll forget what you came into the pantry to get!! When you're ready to enjoy your evenings, step out back into your backyard while you grill out and relax in your very private backyard with above ground swimming pool! The breezeway connects the home to the detached 2-car garage!! Well and septic. NO FLOOD. NO HOA and zoned AG...so full freedom with this zoning! Bring your horses, animals, RV, camper, boat, ATVs...bring it all!! Small barn area and paddocks are set up for all your animals!! Located just minutes from Historic Downtown Brooksville which is like a small town in a Hallmark Movie! Lots of antique shops, cafes, coffee shops, local restaurants, arts and crafts shows, festivals, parades, and even horse-drawn carriage rides and the lighting of the tree at Christmas! A short drive to Homosassa and Crystal River and you can eat on the water, swim in the springs with the manatees, go fishing, kayaking and boating! 12 minutes to the Suncoast Parkway for easy and quick access to Tampa. 45 minutes to Tampa International Airport! 1 hour 15 minutes to TOP US BEACHES! 20-25 minutes to kayaking the clear Weeki Wachee River, enjoying Buccaneer Bay Water Park, and watching the sunsets at Pine Island!

    Zillow last checked:

    Listing updated:

    Listed by:

    Kimberly Pye, PA 352-279-1150,

    HOME LAND REAL ESTATE INC 352-556-0909

    Bought with:

    Yoselin Del Pino, 3611043

    EBENEZER REAL ESTATE SOLUTIONS GROUP LLC

    Source: Stellar MLS,MLS#: W7864250MLS LogoOriginating MLS: West Pasco

    Facts & features

    Interior

    Bedrooms & bathrooms
    • Bedrooms: 3
    • Bathrooms: 2
    • Full bathrooms: 2
    Rooms
    • Room types: Family Room, Florida Room, Dining Room, Living Room
    Primary bedroom
    • Features: Built-in Closet
    • Level: First
    • Area: 216 Square Feet
    • Dimensions: 12x18
    Bedroom 2
    • Features: Built-in Closet
    • Level: First
    • Area: 168 Square Feet
    • Dimensions: 12x14
    Bedroom 3
    • Features: Built-in Closet
    • Level: First
    • Area: 156 Square Feet
    • Dimensions: 12x13
    Primary bathroom
    • Level: First
    Bathroom 2
    • Level: First
    Balcony porch lanai
    • Level: First
    Balcony porch lanai
    • Level: First
    • Area: 180 Square Feet
    • Dimensions: 10x18
    Dining room
    • Level: First
    • Area: 225 Square Feet
    • Dimensions: 15x15
    Florida room
    • Level: First
    • Area: 345 Square Feet
    • Dimensions: 15x23
    Kitchen
    • Level: First
    • Area: 221 Square Feet
    • Dimensions: 13x17
    Living room
    • Level: First
    • Area: 315 Square Feet
    • Dimensions: 15x21
    Living room
    • Level: First
    • Area: 375 Square Feet
    • Dimensions: 15x25
    Heating
    • Central, Heat Pump
    Cooling
    • Central Air
    Appliances
    • Included: Dishwasher, Ice Maker, Microwave, Range, Refrigerator
    • Laundry: None
    Features
    • Eating Space In Kitchen, Living Room/Dining Room Combo, Primary Bedroom Main Floor, Solid Wood Cabinets, Thermostat
    • Flooring: Carpet, Ceramic Tile, Linoleum, Terrazzo, Hardwood
    • Has fireplace: Yes
    • Fireplace features: Gas
    Interior area
    • Total structure area: 3,818
    • Total interior livable area: 2,510 sqft

    Property

    Parking
    • Total spaces: 2
    • Parking features: Circular Driveway, Driveway, Garage Faces Side, Open
    • Attached garage spaces: 2
    • Has uncovered spaces: Yes
    • Details: Garage Dimensions: 20X22
    Features
    • Levels: One
    • Stories: 1
    • Patio & porch: Covered, Front Porch, Patio, Side Porch
    • Exterior features: Lighting
    • Has view: Yes
    • View description: Mountain(s)
    Lot
    • Size: 5.6 Acres
    • Features: Cleared, In County, Landscaped, Level, Pasture
    • Residential vegetation: Fruit Trees, Mature Landscaping, Oak Trees, Trees/Landscaped
    Details
    • Additional structures: Barn(s)
    • Parcel number: R0942219000000900000
    • Zoning: AG
    • Special conditions: None

    Construction

    Type & style
    • Home type: SingleFamily
    • Architectural style: Custom,Ranch,Traditional
    • Property subtype: Single Family Residence
    • Attached to another structure: Yes
    Materials
    • Block, Brick, Stucco, Vinyl Siding
    • Foundation: Slab
    • Roof: Shingle
    Condition
    • New construction: No
    • Year built: 1963

    Utilities & green energy

    • Sewer: Septic Tank
    • Water: Well
    • Utilities for property: Electricity Connected, Phone Available, Propane, Water Available

    Community & HOA

    Community
    • Pet fee: $0 monthly
    • Subdivision: ACREAGE
    HOA
    • Has HOA: No
    Location
    • Region: Brooksville

    Financial & listing details

    • Price per square foot: $211/sqft
    • Tax assessed value: $391,291
    • Annual tax amount: $1,882
    • Date on market: 4/26/2024
    • Cumulative days on market: 183 days
    • Listing terms: Cash,Conventional
    • Ownership: Fee Simple
    • Total actual rent: 0
    • Electric utility on property: Yes
    • Road surface type: Paved

    Price history

    DateEventPrice
    5/12/2025Sold$530,000-11.5%$211/sqft
    Source: Stellar MLS #W7864250 Report a problem
    4/10/2025Pending sale$599,000$239/sqft
    Source: Stellar MLS #W7864250 Report a problem
    3/21/2025Price change$599,000-4.8%$239/sqft
    Source: Stellar MLS #W7864250 Report a problem
    3/15/2025Listed for sale$629,000$251/sqft
    Source: Stellar MLS #W7864250 Report a problem
    10/1/2024Pending sale$629,000$251/sqft
    Source: Stellar MLS #W7864250 Report a problem
    6/18/2024Price change$629,000-7.4%$251/sqft
    Source: Stellar MLS #W7864250 Report a problem
    5/22/2024Price change$679,000-2.9%$271/sqft
    Source: Stellar MLS #W7864250 Report a problem
    4/26/2024Listed for sale$699,000$278/sqft
    Source: Stellar MLS #W7864250 Report a problem

    Public tax history

    YearProperty taxesTax assessment
    2025$2,608 $189,839 +2.9%
    2024-- $184,489 +3%
    2023-- $179,116 +3%
    2022-- $173,899 +3%
    2021-- $168,834
    Find assessor info on the county website

    Neighborhood: 34601

    Nearby schools

    GreatSchools rating
    Schools provided by the listing agent
    • Elementary: Pine Grove Elementary School
    • Middle: D.S. Parrot Middle
    • High: Hernando High

    Source: Stellar MLS. This data may not be complete. We recommend contacting the local school district to confirm school assignments for this home.

    Get a cash offer in 3 minutes
    Find out how much your home could sell for in as little as 3 minutes with a no-obligation cash offer.
    Estimated market value

    $515,600

    Get a cash offer in 3 minutes
    Find out how much your home could sell for in as little as 3 minutes with a no-obligation cash offer.
    Estimated market value

    $515,600