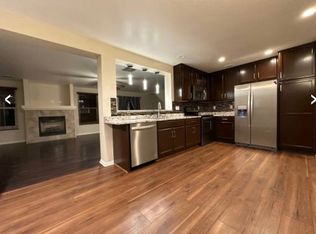
Great! Great! News all agents and the Buyer This house was Appraisal at the price of $519,000 But we are listed at $509,990 Because seller need quick closing and we have a report in hand please ask for it if you need . Welcome home to one of Aurora most desirable neighborhoods in Auburn Hill .Nice and beautiful House .BEAUTIFUL CURB APPEAL! NICELY MAINTAINED WITH SUNNY OPEN FLOOR PLAN. SPACIOUS LIVING ROOM, KITCHEN WITH TILE FLOORING + ALL APPLIANCE STAY, ADJOINING DINING AREA WITH DESIGNER LIGHTING. LARGE MASTER FEATURES WALK-IN CLOSET & PRIVATE BATH, CONVENIENT MAIN FLOOR LAUNDRY & GUEST BATH. PRIVATE BACKYARD HAS OVERSIZED PATIO & STORAGE SHED. 2 CAR OVERSIZED GARAGE + EXTRA LARGE DRIVEWAY .. YOU WILL LOVE THIS ONE! Come and see this beautiful house which has three bedrooms with two full bathrooms upstairs and the other one-half bath on the main floor. The open kitchen space and great living room . All the interior house has new paint with brand new Dishwasher , all windows blinds covering are new, and the two new windows was installed in the master bedroom. Kitchen countertop and cabinet are new paint with professional housekeeping. The carpet is deep cleaned by professional person . Please wear the shoes "BOOTIES" Set the showing online at the showing Time ( 303-573-7469).or broker bay (1888-808-0331).Buyer's agent is responsible to verify square footage and HOA information. Provide the Pre- Qualification lender letter or POF with your offer. Overlapping is allowed for this listing. Seller has the right to accept best offer at any time. The seller will need a 24-hour response time.Showing is to go and show,
Sold for $490,000
$490,000
19352 E Wyoming Avenue, Aurora, CO 80017
3beds
1,570sqft
Single Family Residence
Built in 2004
6,534 Square Feet Lot
$473,100 Zestimate®
$312/sqft
$2,707 Estimated rent
Home value
$473,100
$449,000 - $497,000
$2,707/mo
Zestimate® history
Owner options
List your home for rent
$2,707/mo
Rent Zestimate®
Find your next renter with Zillow Rental Manager. Plus, with online applications, you can quickly screen prospective tenants – for free.
$2,707/mo
Rent Zestimate®
Refinance and save
$2,916/mo
Est. payment
Refinancing to a lower rate could help reduce your monthly payments and save thousands over the life of the loan.
$2,916/mo
Est. payment
Explore your selling options
Work with a Zillow partner agent
Leverage their expertise and Zillow's premium Showcase listings to get your home seen by more buyers.
Get startedList with your own agent
Get your home in front of millions of buyers by listing it on Zillow.
Learn how to do itSell it yourself
Take full control of how buyers see your home on Zillow by listing For Sale by Owner (FSBO).
List your homeWhat's special
Private backyardHalf bathPrivate bathNew paintExtra large drivewayMaster bedroomConvenient main floor laundry
Zillow last checked:
Listing updated:
Listed by:
Om Dhungel 720-882-3056 om.dhungel@cbrealty.com,
Coldwell Banker Realty 24
Bought with:
Other MLS Non-REcolorado
NON MLS PARTICIPANT
Source: REcolorado as distributed by MLS GRID,MLS#: 2657653
Facts & features
Interior
Bedrooms & bathrooms
- Bedrooms: 3
- Bathrooms: 3
- Full bathrooms: 1
- 3/4 bathrooms: 1
- 1/2 bathrooms: 1
- Main level bathrooms: 1
Primary bedroom
- Description: Carpet
- Level: Upper
- Area: 204 Square Feet
- Dimensions: 17 x 12
Bedroom
- Description: Carpet
- Level: Upper
- Area: 170 Square Feet
- Dimensions: 10 x 17
Bedroom
- Description: Carpet
- Level: Upper
- Area: 187 Square Feet
- Dimensions: 17 x 11
Bathroom
- Description: Master Bath
- Level: Upper
Bathroom
- Level: Upper
Bathroom
- Level: Main
Dining room
- Description: Title Flooring
- Level: Main
- Area: 120 Square Feet
- Dimensions: 10 x 12
Kitchen
- Description: Title Flooring
- Level: Main
- Area: 108 Square Feet
- Dimensions: 12 x 9
Living room
- Description: Wood Flooring
- Level: Main
- Area: 289 Square Feet
- Dimensions: 17 x 17
Heating
- Natural Gas
Cooling
- Central Air
Appliances
- Included: Dishwasher, Disposal, Dryer, Gas Water Heater, Microwave, Oven, Refrigerator, Washer
Features
- Ceiling Fan(s), Eat-in Kitchen
- Flooring: Carpet, Tile
- Windows: Window Coverings
- Has basement: No
Interior area
- Total structure area: 1,570
- Total interior livable area: 1,570 sqft
- Finished area above ground: 1,570
Property
Parking
- Total spaces: 2
- Parking features: Concrete
- Attached garage spaces: 2
Features
- Levels: Two
- Stories: 2
- Patio & porch: Patio
- Fencing: Full
Lot
- Size: 6,534 Square Feet
Details
- Parcel number: 197522110005
- Special conditions: Standard
Construction
Type & style
- Home type: SingleFamily
- Property subtype: Single Family Residence
Materials
- Frame, Rock, Wood Siding
- Foundation: Structural
- Roof: Composition
Condition
- Year built: 2004
Utilities & green energy
- Sewer: Public Sewer
- Water: Public
Community & HOA
Community
- Security: Smoke Detector(s)
- Subdivision: Arapahoe Hills
HOA
- Has HOA: Yes
- HOA fee: $62 monthly
- HOA name: MSI LLC
- HOA phone: 303-420-4433
Location
- Region: Aurora
Financial & listing details
- Price per square foot: $312/sqft
- Tax assessed value: $491,700
- Annual tax amount: $2,565
- Date on market: 4/5/2024
- Listing terms: Cash,Conventional,FHA,Jumbo,VA Loan
- Exclusions: Personal Property
- Ownership: Individual
Price history
| Date | Event | Price |
|---|---|---|
| 6/14/2024 | Sold | $490,000-2%$312/sqft |
Source:  REcolorado as distributed by MLS GRID #2657653 Report a problem REcolorado as distributed by MLS GRID #2657653 Report a problem | ||
| 5/16/2024 | Pending sale | $499,900$318/sqft |
Source: REcolorado as distributed by MLS GRID #2657653 Report a problem | ||
| 5/10/2024 | Price change | $499,900-2%$318/sqft |
Source: REcolorado as distributed by MLS GRID #2657653 Report a problem | ||
| 4/5/2024 | Listed for sale | $509,990+87.5%$325/sqft |
Source: REcolorado as distributed by MLS GRID #2657653 Report a problem | ||
| 9/4/2015 | Sold | $272,000-6.2%$173/sqft |
Source: Public Record Report a problem | ||
| 8/4/2015 | Listed for sale | $289,900+75.4%$185/sqft |
Source: Visual Tour #9338797 Report a problem | ||
| 6/20/2011 | Sold | $165,250+3.3%$105/sqft |
Source: Public Record Report a problem | ||
| 1/27/2011 | Listed for sale | $160,000-30.4%$102/sqft |
Source: NRT Denver #963123 Report a problem | ||
| 5/15/2008 | Listing removed | $229,949$146/sqft |
Source: VLS Homes Report a problem | ||
| 11/16/2007 | Listed for sale | $229,949+8%$146/sqft |
Source: VLS Homes Report a problem | ||
| 7/6/2006 | Sold | $213,000-1.4%$136/sqft |
Source: Public Record Report a problem | ||
| 7/29/2005 | Sold | $216,000-0.4%$138/sqft |
Source: Public Record Report a problem | ||
| 11/15/2004 | Sold | $216,815$138/sqft |
Source: Public Record Report a problem | ||
Public tax history
| Year | Property taxes | Tax assessment |
|---|---|---|
| 2025 | $3,163 +3.1% | $30,731 -6.9% |
| 2024 | $3,068 +19.6% | $33,004 -10.9% |
| 2023 | $2,565 -3.1% | $37,045 +45% |
| 2022 | $2,648 | $25,549 -2.8% |
| 2021 | -- | $26,284 +3.2% |
| 2020 | $2,653 +17.3% | $25,476 |
| 2019 | $2,262 | -- |
| 2018 | $2,262 +15% | $21,391 |
| 2017 | $1,968 | $21,391 +13.3% |
| 2016 | -- | $18,881 |
| 2015 | -- | $18,881 +45.8% |
| 2014 | $1,712 +40.4% | $12,951 -7.7% |
| 2013 | $1,220 | $14,030 |
| 2012 | -- | $14,030 |
| 2011 | $1,138 +1.1% | $14,030 -0.1% |
| 2010 | $1,126 -13.1% | $14,040 |
| 2009 | $1,296 | $14,040 -13.2% |
| 2008 | -- | $16,174 |
| 2007 | -- | $16,174 -7.6% |
| 2006 | -- | $17,512 |
| 2005 | -- | $17,512 |
Find assessor info on the county website
Neighborhood: Side Creek
Nearby homes
- $493,2003 bd2 ba2.8k sqft19492 E Wyoming Ave, Aurora, CO 80017Off Market
- $476,5003 bd3 ba1.9k sqft19502 E Wyoming Ave, Aurora, CO 80017Off Market
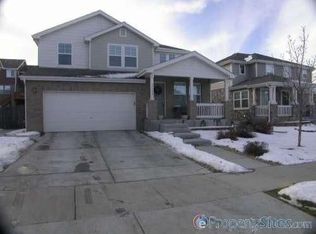
- $513,6004 bd3 ba2k sqft19482 E Wyoming Ave, Aurora, CO 80017Off Market
- $540,0004 bd3 ba2.4k sqft19512 E Wyoming Ave, Aurora, CO 80017Off Market
- $2,9503 bd2 ba2.5k sqft19493 E Arkansas Ave, Aurora, CO 80017For Rent
- $522,1004 bd3 ba2k sqft19472 E Wyoming Ave, Aurora, CO 80017Off Market
- $518,1003 bd3 ba3k sqft19503 E Arkansas Ave, Aurora, CO 80017Off Market
- $554,6003 bd3 ba2.4k sqft19483 E Arkansas Ave, Aurora, CO 80017Off Market
Nearby schools
GreatSchools rating
- 8/10Aurora Frontier K-8Grades: PK-8Distance: 2.4 mi
- 3/10Vista Peak 9-12 PreparatoryGrades: 9-12Distance: 3.9 mi
Schools provided by the listing agent
- Elementary: Aurora Frontier K-8
- Middle: Aurora Frontier K-8
- High: Vista Peak
- District: Adams-Arapahoe 28J
Source: REcolorado as distributed by MLS GRID. This data may not be complete. We recommend contacting the local school district to confirm school assignments for this home.
Get a cash offer in 3 minutes
Find out how much your home could sell for in as little as 3 minutes with a no-obligation cash offer.
Estimated market value
$473,100
Get a cash offer in 3 minutes
Find out how much your home could sell for in as little as 3 minutes with a no-obligation cash offer.
Estimated market value
$473,100
- Colorado
- Arapahoe County
- Aurora
- 80017
- Side Creek
- 19352 E Wyoming Avenue
Nearby cities
Nearby neighborhoods
Nearby zip codes
Other Aurora Topics
