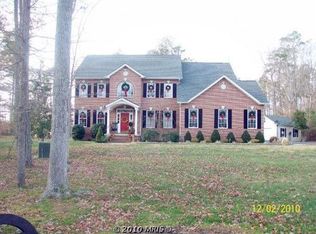
GREAT NEWS...interest rates are climbing but the current owner has this VA loan with Freedom Mortgage and is assumable with a 2.25% interest rate if you qualify. Looking for privacy? You’ll find it with this 5 bedroom/3 full bath Colonial home located just south of the Patuxent River Naval Base. The home is nestled on 2 acres, with a barrier of trees surrounding it. As you approach the home, imagine yourself sitting on your covered front porch sipping your favorite beverage. When you enter the home, you will be greeted with the two-level foyer that is open to the upper level. The main level is great for entertaining with friends and family with the open flow of the Dining Room, Kitchen (with stainless steel appliances and breakfast bar), Breakfast Nook, Family Room and Sunroom that flows to the back deck for more entertaining. Also, on the main level is a bedroom with a full bath. Upstairs, you will find the other 4 bedrooms with one being the primary suite with a bathroom that has a soaking tub, dual sinks, separate shower and a walk-in closet. The home was freshly painted for you to move right in. The crawl was just professionally conditioned. The community offers an in-ground pool that has half size Olympic lap lanes and a Clubhouse. Don’t let this one pass you by, call today for your private showing!
Sold for $499,900
Street View
$499,900
19352 King James Pkwy, Lexington Park, MD 20653
5beds
3,541sqft
Single Family Residence
Built in 2003
2.02 Acres Lot
$571,600 Zestimate®
$141/sqft
$3,427 Estimated rent
Home value
$571,600
$543,000 - $600,000
$3,427/mo
Zestimate® history
Owner options
List your home for rent
$3,427/mo
Rent Zestimate®
Find your next renter with Zillow Rental Manager. Plus, with online applications, you can quickly screen prospective tenants – for free.
$3,427/mo
Rent Zestimate®
Refinance and save
$3,453/mo
Est. payment
Refinancing to a lower rate could help reduce your monthly payments and save thousands over the life of the loan.
$3,453/mo
Est. payment
Explore your selling options
Work with a Zillow partner agent
Leverage their expertise and Zillow's premium Showcase listings to get your home seen by more buyers.
Get startedList with your own agent
Get your home in front of millions of buyers by listing it on Zillow.
Learn how to do itSell it yourself
Take full control of how buyers see your home on Zillow by listing For Sale by Owner (FSBO).
List your homeWhat's special
Open flowSoaking tubBreakfast nookCovered front porchSeparate showerDual sinks
Zillow last checked:
Listing updated:
Listed by:
Kelley A Rollins 301-399-0938,
JPAR Real Estate Professionals
Bought with:
April Davis, 0225223024
Berkshire Hathaway HomeServices PenFed Realty
Source: Bright MLS,MLS#: MDSM2014340
Facts & features
Interior
Bedrooms & bathrooms
- Bedrooms: 5
- Bathrooms: 3
- Full bathrooms: 3
- Main level bathrooms: 1
- Main level bedrooms: 1
Rooms
- Room types: Living Room, Dining Room, Kitchen, Family Room, Sun/Florida Room
Dining room
- Level: Main
Family room
- Level: Main
Kitchen
- Level: Main
Living room
- Level: Main
Other
- Level: Main
Heating
- Heat Pump, Electric, Propane
Cooling
- Ceiling Fan(s), Heat Pump, Electric
Appliances
- Included: Microwave, Oven/Range - Gas, Refrigerator, Dryer, Dishwasher, Ice Maker, Washer, Electric Water Heater
Features
- Breakfast Area, Ceiling Fan(s), Kitchen Island, Walk-In Closet(s), Pantry, Open Floorplan, Family Room Off Kitchen
- Flooring: Wood, Carpet
- Has basement: No
- Number of fireplaces: 1
- Fireplace features: Gas/Propane
Interior area
- Total structure area: 3,541
- Total interior livable area: 3,541 sqft
- Finished area above ground: 3,541
- Finished area below ground: 0
Property
Parking
- Total spaces: 2
- Parking features: Garage Faces Side, Attached, Driveway
- Attached garage spaces: 2
- Has uncovered spaces: Yes
Accessibility
- Accessibility features: None
Features
- Levels: Two
- Stories: 2
- Pool features: None
Lot
- Size: 2.02 Acres
Details
- Additional structures: Above Grade, Below Grade
- Parcel number: 1901043935
- Zoning: RPD
- Special conditions: Standard
Construction
Type & style
- Home type: SingleFamily
- Architectural style: Colonial
- Property subtype: Single Family Residence
Materials
- Vinyl Siding
- Foundation: Crawl Space
Condition
- New construction: No
- Year built: 2003
Utilities & green energy
- Sewer: Private Septic Tank
- Water: Well
Community & HOA
Community
- Subdivision: St James Subd
HOA
- Has HOA: Yes
- Amenities included: Pool, Clubhouse
- HOA fee: $385 semi-annually
- HOA name: BLACKSTONE MANAGEMENT, LLC
Location
- Region: Lexington Park
Financial & listing details
- Price per square foot: $141/sqft
- Tax assessed value: $432,300
- Annual tax amount: $4,311
- Date on market: 7/19/2023
- Listing agreement: Exclusive Right To Sell
- Listing terms: Conventional,Cash,VA Loan,FHA,USDA Loan
- Inclusions: Shed
- Ownership: Fee Simple
Price history
| Date | Event | Price |
|---|---|---|
| 8/25/2023 | Sold | $499,900$141/sqft |
Source:  Bright MLS #MDSM2014340 Report a problem Bright MLS #MDSM2014340 Report a problem | ||
| 7/31/2023 | Contingent | $499,900$141/sqft |
Source: Bright MLS #MDSM2014340 Report a problem | ||
| 7/19/2023 | Listed for sale | $499,900+67.8%$141/sqft |
Source: Bright MLS #MDSM2014340 Report a problem | ||
| 5/5/2003 | Sold | $297,900$84/sqft |
Source: Public Record Report a problem | ||
Public tax history
| Year | Property taxes | Tax assessment |
|---|---|---|
| 2025 | $5,089 +17.5% | $470,100 +4.2% |
| 2024 | $4,331 +4.4% | $451,200 +4.4% |
| 2023 | $4,149 +3.4% | $432,300 |
| 2022 | $4,015 +3.5% | $432,300 +6.9% |
| 2021 | $3,880 +3.6% | $404,233 +3.6% |
| 2020 | $3,745 | $390,200 |
| 2019 | $3,745 | $390,200 |
| 2018 | $3,745 -1.1% | $390,200 -0.1% |
| 2017 | $3,785 -4.3% | $390,600 +2.8% |
| 2016 | $3,953 | $379,800 +2.9% |
| 2015 | $3,953 | $369,000 +3% |
| 2014 | $3,953 | $358,200 |
| 2013 | -- | $358,200 |
| 2012 | -- | $358,200 -16.1% |
| 2011 | -- | $426,770 |
| 2010 | -- | $426,770 |
| 2009 | -- | $426,770 -1% |
| 2008 | -- | $431,130 +13.7% |
| 2007 | -- | $379,246 +15.8% |
| 2006 | -- | $327,363 +18.8% |
| 2005 | -- | $275,480 +2.1% |
| 2004 | -- | $269,686 +2.2% |
| 2003 | -- | $263,893 +574.9% |
| 2002 | -- | $39,100 +7.4% |
| 2001 | -- | $36,400 |
Find assessor info on the county website
Neighborhood: 20653
Nearby homes
- $471,8004 bd3 ba2k sqft19342 N King James Pkwy, Lexington Park, MD 20653Off Market
- $634,5004 bd4 ba3.9k sqft19362 King James Pkwy, Lexington Park, MD 20653Off Market
- $616,2004 bd2 ba3.4k sqft19332 N King James Pkwy, Lexington Park, MD 20653Off Market
- $620,200-- bd3 ba3k sqft19130 Tidewater Ct, Lexington Park, MD 20653Off Market
- $499,0004 bd4 ba3.4k sqft19372 King James Pkwy, Lexington Park, MD 20653Sold
- $2,400-- bd-- ba-- sqft48202 Mattapany Rd, Lexington park, MD 20653Off Market
- $8,900-- bd-- ba-- sqft48202 Mattapany Rd, Lexington park, MD 20653Off Market
- $637,700-- bd3 ba3.2k sqft19322 N King James Pkwy, Lexington Park, MD 20653Off Market
Nearby schools
GreatSchools rating
- 6/10Ridge Elementary SchoolGrades: PK-5Distance: 6 mi
- 5/10Spring Ridge Middle SchoolGrades: 6-8Distance: 1.5 mi
- 4/10Great Mills High SchoolGrades: 9-12Distance: 5.9 mi
Schools provided by the listing agent
- District: St. Mary's County Public Schools
Source: Bright MLS. This data may not be complete. We recommend contacting the local school district to confirm school assignments for this home.
Get a cash offer in 3 minutes
Find out how much your home could sell for in as little as 3 minutes with a no-obligation cash offer.
Estimated market value
$571,600
Get a cash offer in 3 minutes
Find out how much your home could sell for in as little as 3 minutes with a no-obligation cash offer.
Estimated market value
$571,600
- Maryland
- Saint Marys County
- Lexington Park
- 20653
- 19352 King James Pkwy
Nearby cities
Nearby zip codes
Other Lexington Park Topics
