Skip main navigation
Sold
  • Listed by: Coldwell Banker Tomlinson R&H • Tami McNamara
    Bought with: Sunset Real Estate
    $418,000

    19352 Lakeview Dr NW, Soap Lake, WA 98851

    2beds
    1,613sqft
    Single Family Residence
    Built in 2000
    0.29 Acres Lot
    $418,200 Zestimate®
    $259/sqft
    $1,965 Estimated rent

    Home value

    $418,200

    $351,000 - $498,000

    $1,965/mo

    Zestimate® history
    Loading
    Loading...

    Owner options

    List your home for rent

    $1,965/mo

    Rent Zestimate®

    Find your next renter with Zillow Rental Manager. Plus, with online applications, you can quickly screen prospective tenants – for free.

    Learn more

    $1,965/mo

    Rent Zestimate®

    Refinance and save

    $2,605/mo

    Est. payment

    Refinancing to a lower rate could help reduce your monthly payments and save thousands over the life of the loan.

    See today's rates

    $2,605/mo

    Est. payment

    Explore your selling options

    Work with a Zillow partner agent

    Leverage their expertise and Zillow's premium Showcase listings to get your home seen by more buyers.

    Get started

    List with your own agent

    Get your home in front of millions of buyers by listing it on Zillow.

    Learn how to do it

    Sell it yourself

    Take full control of how buyers see your home on Zillow by listing For Sale by Owner (FSBO).

    List your home

    What's special

    Peaceful golf course viewsWalls of windowsTwo interior skylights
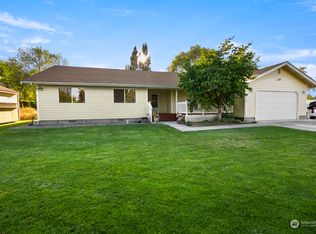
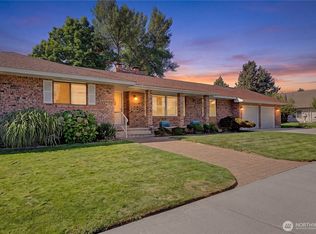
    Enjoy easy living and scenic views in this beautifully maintained 1,600+ sq ft golf course home overlooking the 10th hole of Lakeview Country Club. Designed for both comfort and style, this 2-bedroom residence features an inviting layout with spacious living areas and stunning countertops that elevate the kitchen and entertaining spaces. Walls of windows and two interior skylights enable the sun to shine in all year long. Electric blinds allow you to take full advantage of the natural light while offering convenience and privacy at the touch of a button. Step outside to a large Trex deck—perfect for morning coffee or evening gatherings—where you can soak in peaceful golf course views. Additional highlights include a newly installed HVAC system for year-round comfort, a 2-car garage plus a dedicated golf cart garage, and a garden space complete with an August-producing peach tree — all ready for your personal touch. For added versatility, the property offers RV parking with easy access to 50-amp power for both an RV or EV hookups—ideal for modern living and travel-ready convenience. Finally, there’s ample parking for large gatherings or your grown-up toys. Whether you're an avid golfer or simply enjoy the tranquility of course-side living, this home offers a rare opportunity to enjoy it all. Deck furniture all around is negotiable…come settle in and call this home!

    Zillow last checked:

    Listing updated:

    Listed by:

    Tami McNamara,

    Coldwell Banker Tomlinson R&H,

    Dustin Canfield,

    Coldwell Banker Tomlinson R&H

    Bought with:

    Amanda M. Cruz, 27390

    Sunset Real Estate

    Source: NWMLS as distributed by MLS GRID,MLS#: 2516458MLS Logo

    Facts & features

    Interior

    Bedrooms & bathrooms
    • Bedrooms: 2
    • Bathrooms: 2
    • 3/4 bathrooms: 2
    • Main level bathrooms: 2
    • Main level bedrooms: 2
    Primary bedroom
    • Level: Main
    Bedroom
    • Level: Main
    Bathroom three quarter
    • Level: Main
    Bathroom three quarter
    • Level: Main
    Den office
    • Level: Main
    Dining room
    • Level: Main
    Entry hall
    • Level: Main
    Great room
    • Level: Main
    Kitchen with eating space
    • Level: Main
    Utility room
    • Level: Main
    Heating
    • Fireplace, Heat Pump, Electric
    Cooling
    • Heat Pump
    Appliances
    • Included: Dishwasher, Disposal, Microwave, Refrigerator, Stove(s)/Range(s), Dishwasher(s), Garbage Disposal, Microwave(s), Refrigerator(s)
    Features
    • Bath Off Primary, Ceiling Fan(s), Dining Room
    • Flooring: Vinyl, Vinyl Plank, Carpet
    • Windows: Skylight(s)
    • Basement: None
    • Number of fireplaces: 1
    • Fireplace features: Wood Burning, Main Level: 1, Fireplace
    Interior area
    • Total structure area: 1,613
    • Total interior livable area: 1,613 sqft

    Property

    Parking
    • Total spaces: 2
    • Parking features: Attached Garage, Off Street
    • Has attached garage: Yes
    • Covered spaces: 2
    Features
    • Levels: One
    • Stories: 1
    • Entry location: Main
    • Patio & porch: Bath Off Primary, Ceiling Fan(s), Dining Room, Fireplace, Skylight(s), Walk-In Closet(s)
    • Has view: Yes
    • View description: Golf Course, Territorial
    Lot
    • Size: 0.29 Acres
    • Features: Paved, Value In Land, High Speed Internet, Outbuildings
    • Topography: Level
    • Residential vegetation: Garden Space
    Details
    • Parcel number: 081807000
    • Zoning description: Jurisdiction: City
    • Special conditions: Standard

    Construction

    Type & style
    • Home type: SingleFamily
    • Architectural style: 1 Story
    • Property subtype: Single Family Residence
    Materials
    • Cement Planked, Cement Plank
    • Foundation: Poured Concrete
    • Roof: Composition
    Condition
    • Year built: 2000
    • Major remodel year: 2000

    Utilities & green energy

    • Electric: Company: Grant PUD
    • Sewer: Septic Tank
    • Water: Community, Company: Lakeview Park Water Association

    Community & HOA

    Community
    • Features: Clubhouse
    • Subdivision: Lakeview Country Club
    Location
    • Region: Soap Lake

    Financial & listing details

    • Price per square foot: $259/sqft
    • Tax assessed value: $299,924
    • Annual tax amount: $2,787
    • Date on market: 7/3/2026
    • Cumulative days on market: 44 days
    • Listing terms: Conventional,FHA,USDA Loan,VA Loan
    • Inclusions: Dishwasher(s), Garbage Disposal, Microwave(s), Refrigerator(s), Stove(s)/Range(s)

    Price history

    DateEventPrice
    7/16/2026Sold$418,000-1.6%$259/sqft
    Source: NWMLS as distributed by MLS GRID #2516458 Report a problem
    6/15/2026Pending sale$425,000$263/sqft
    Source: NWMLS as distributed by MLS GRID #2516458 Report a problem
    5/2/2026Listed for sale$425,000+128.5%$263/sqft
    Source: NWMLS as distributed by MLS GRID #2516458 Report a problem
    5/25/2011Sold$186,000$115/sqft
    Source: NWMLS as distributed by MLS GRID #200530 Report a problem

    Public tax history

    YearProperty taxesTax assessment
    2024$2,787 +5.7%$299,924 +7.8%
    2023$2,637 +10.4%$278,340 +8.8%
    2022$2,389 +0.5%$255,925 +5.8%
    2021$2,376 +16.2%$241,965 +20.7%
    2020$2,045 $200,390 +9.4%
    2019$2,045 -11.1%$183,150 -5.3%
    2018$2,300 -4.2%$193,340
    2017$2,402 $193,340 +14.2%
    2016$2,402 +10%$169,360 -0.8%
    2013$2,184 $170,750 -29.4%
    2011-- $241,920
    Find assessor info on the county website

    Neighborhood: 98851

    Nearby schools

    GreatSchools rating
    Get pre-qualified for a loan
    At Zillow Home Loans, we can pre-qualify you in as little as 5 minutes with no impact to your credit score.

    An equal housing lender. NMLS #10287.