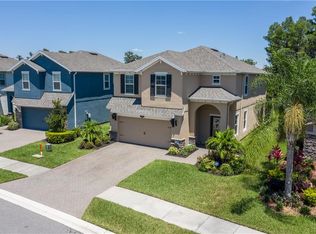
One or more photo(s) has been virtually staged. No flood insurance is required for this beautiful home, as it is not located in a flood zone! Nestled on a serene conservation lot with a spacious backyard, this property offers a tranquil retreat in the highly sought-after Long Lake Ranch community. Known for its top-rated schools—covering elementary, middle, and high school—this neighborhood provides a vibrant and welcoming environment for families. As you step through the front door, you'll immediately appreciate the modern, wood-look tiled flooring that spans the entire first floor. The open-concept design seamlessly connects the family room, dining area, and kitchen, creating a perfect space for both everyday living and entertaining. Admire the modern stone feature walls. The kitchen is a chef's dream, featuring stainless steel appliances, stone countertops, a generous island, and solid wood cabinets. Upstairs, you’ll find all three bedrooms and the conveniently located laundry room. The oversized primary bedroom is a true sanctuary, offering plenty of space for a sitting area and picturesque views of the backyard and surrounding nature. The ensuite bathroom boasts a dual vanity, soaking tub, walk-in shower, and an expansive walk-in closet. The two additional bedrooms are spacious and versatile, perfect for family or guests. Out back, a fully screened lanai invites you to enjoy the stunning conservation view and large backyard, with no rear neighbors to interrupt your privacy. Just a short walk away, the community amenity center offers something for everyone, including a gym, basketball and tennis/pickleball courts, a fishing dock, a playground for toddlers and pets, and a sparkling swimming pool with ample deck space for relaxing. Don’t miss the opportunity to make this exceptional home yours—schedule your private showing today!
Sold for $525,000
$525,000
19352 ROSEATE DRIVE, LUTZ, FL 33558
3beds
2,143sqft
Single Family Residence
Built in 2017
6,031 Square Feet Lot
$503,900 Zestimate®
$245/sqft
$3,117 Estimated rent
Home value
$503,900
$454,000 - $564,000
$3,117/mo
Zestimate® history
Owner options
List your home for rent
$3,117/mo
Rent Zestimate®
Find your next renter with Zillow Rental Manager. Plus, with online applications, you can quickly screen prospective tenants – for free.
$3,117/mo
Rent Zestimate®
Refinance and save
$3,685/mo
Est. payment
Refinancing to a lower rate could help reduce your monthly payments and save thousands over the life of the loan.
$3,685/mo
Est. payment
Explore your selling options
Work with a Zillow partner agent
Leverage their expertise and Zillow's premium Showcase listings to get your home seen by more buyers.
Get startedList with your own agent
Get your home in front of millions of buyers by listing it on Zillow.
Learn how to do itSell it yourself
Take full control of how buyers see your home on Zillow by listing For Sale by Owner (FSBO).
List your homeWhat's special
Generous islandFully screened lanaiPicturesque viewsSpacious backyardEnsuite bathroomAmple deck spaceSerene conservation lot
Zillow last checked:
Listing updated:
Listed by:
Zachary Berkes 813-928-6257,
REDFIN CORPORATION 617-458-2883
Bought with:
Mandy Eads, 3067092
PEOPLE'S CHOICE REALTY SVC LLC
Source: Stellar MLS,MLS#: TB8335330 Originating MLS: Suncoast Tampa
Originating MLS: Suncoast Tampa
Facts & features
Interior
Bedrooms & bathrooms
- Bedrooms: 3
- Bathrooms: 3
- Full bathrooms: 3
Rooms
- Room types: Bonus Room, Utility Room
Primary bedroom
- Features: Built-In Shelving, Ceiling Fan(s), En Suite Bathroom, Tub with Separate Shower Stall, Walk-In Closet(s)
- Level: Second
Kitchen
- Features: Stone Counters
- Level: First
Living room
- Features: Ceiling Fan(s)
- Level: First
Heating
- Central, Electric
Cooling
- Central Air
Appliances
- Included: Dishwasher, Electric Water Heater, Microwave, Range, Refrigerator, Water Filtration System, Water Purifier
- Laundry: Laundry Room, Upper Level
Features
- Ceiling Fan(s), Chair Rail, Eating Space In Kitchen, High Ceilings, In Wall Pest System, Kitchen/Family Room Combo, Open Floorplan, PrimaryBedroom Upstairs, Solid Wood Cabinets, Stone Counters, Thermostat, Tray Ceiling(s), Walk-In Closet(s)
- Flooring: Carpet, Tile
- Doors: Sliding Doors
- Windows: Window Treatments
- Has fireplace: No
Interior area
- Total structure area: 2,791
- Total interior livable area: 2,143 sqft
Property
Parking
- Total spaces: 2
- Parking features: Driveway, Garage Door Opener, Off Street
- Attached garage spaces: 2
- Has uncovered spaces: Yes
Features
- Levels: Two
- Stories: 2
- Patio & porch: Front Porch, Patio, Screened
- Exterior features: Irrigation System, Rain Gutters, Sidewalk
- Has view: Yes
- View description: Trees/Woods
Lot
- Size: 6,031 Square Feet
- Features: Conservation Area, Landscaped, Level, Sidewalk
- Residential vegetation: Trees/Landscaped
Details
- Parcel number: 3426180050041000200
- Zoning: MPUD
- Special conditions: None
Construction
Type & style
- Home type: SingleFamily
- Architectural style: Florida
- Property subtype: Single Family Residence
Materials
- Block, Stucco, Wood Frame
- Foundation: Slab
- Roof: Shingle
Condition
- New construction: No
- Year built: 2017
Utilities & green energy
- Sewer: Public Sewer
- Water: Public
- Utilities for property: BB/HS Internet Available, Electricity Connected, Public, Sewer Connected, Sprinkler Meter, Street Lights, Underground Utilities, Water Connected
Community & HOA
Community
- Features: Fishing, Community Mailbox, Deed Restrictions, Golf Carts OK, Park, Pool, Sidewalks, Tennis Court(s)
- Security: Security System, Smoke Detector(s)
- Pet fee: $0 monthly
- Subdivision: LONG LAKE RANCH VILLAGE 4
HOA
- Has HOA: Yes
- Amenities included: Park, Pool, Tennis Court(s)
- Services included: Pool Maintenance, Recreational Facilities
- HOA fee: $32 monthly
- HOA name: Laura Coleman
- HOA phone: 813-936-4113
Location
- Region: Lutz
Financial & listing details
- Price per square foot: $245/sqft
- Tax assessed value: $439,745
- Annual tax amount: $7,188
- Date on market: 1/8/2025
- Cumulative days on market: 32 days
- Listing terms: Cash,Conventional,FHA,VA Loan
- Ownership: Fee Simple
- Total actual rent: 0
- Electric utility on property: Yes
- Road surface type: Paved
Price history
| Date | Event | Price |
|---|---|---|
| 3/7/2025 | Sold | $525,000-0.9%$245/sqft |
Source:  Stellar MLS #TB8335330 Report a problem Stellar MLS #TB8335330 Report a problem | ||
| 2/10/2025 | Pending sale | $530,000$247/sqft |
Source: Stellar MLS #TB8335330 Report a problem | ||
| 1/8/2025 | Listed for sale | $530,000+60.8%$247/sqft |
Source: Stellar MLS #TB8335330 Report a problem | ||
| 7/6/2017 | Sold | $329,560$154/sqft |
Source: Public Record Report a problem | ||
Public tax history
| Year | Property taxes | Tax assessment |
|---|---|---|
| 2025 | $7,349 +2.2% | $301,060 +2.9% |
| 2024 | $7,189 +2.4% | $292,580 |
| 2023 | $7,024 +9.2% | $292,580 +3% |
| 2022 | $6,434 +3.3% | $284,060 +6.1% |
| 2021 | $6,229 +4.3% | $267,760 +1.4% |
| 2020 | $5,972 +1% | $264,070 +2.3% |
| 2019 | $5,911 | $258,137 +1.9% |
| 2018 | $5,911 +1.2% | $253,324 +2.3% |
| 2017 | $5,843 +110.7% | $247,549 +2465.3% |
| 2016 | $2,773 | $9,650 |
Find assessor info on the county website
Neighborhood: 33558
Nearby homes
- $464,000-- bd2 ba2.1k sqft19346 Roseate Dr, Lutz, FL 33558Off Market
- $481,3003 bd3 ba2.2k sqft19360 Roseate Dr, Lutz, FL 33558Off Market
- $532,4003 bd3 ba2.6k sqft19338 Roseate Dr, Lutz, FL 33558Off Market

- $545,7003 bd3 ba2.6k sqft19338 Roseate, Lutz, FL 33558Off Market
- $486,7004 bd3 ba2.2k sqft19368 Roseate Dr, Lutz, FL 33558Off Market
- $473,700-- bd2 ba2.2k sqft19330 Roseate Dr, Lutz, FL 33558Off Market
- $521,1004 bd3 ba2.4k sqft19376 Roseate Dr, Lutz, FL 33558Off Market
- $435,9003 bd2 ba1.6k sqft19349 Roseate Dr, Lutz, FL 33558Off Market
Nearby schools
GreatSchools rating
- 7/10Oakstead Elementary SchoolGrades: PK-5Distance: 2.8 mi
- 7/10Charles S. Rushe Middle SchoolGrades: 6-8Distance: 2.1 mi
- 7/10Sunlake High SchoolGrades: 9-12Distance: 1.8 mi
Schools provided by the listing agent
- Elementary: Oakstead Elementary-PO
- Middle: Charles S. Rushe Middle-PO
- High: Sunlake High School-PO
Source: Stellar MLS. This data may not be complete. We recommend contacting the local school district to confirm school assignments for this home.
Get a cash offer in 3 minutes
Find out how much your home could sell for in as little as 3 minutes with a no-obligation cash offer.
Estimated market value
$503,900
Get a cash offer in 3 minutes
Find out how much your home could sell for in as little as 3 minutes with a no-obligation cash offer.
Estimated market value
$503,900
- Florida
- Pasco County
- Lutz
- 33558
- 19352 ROSEATE DRIVE
