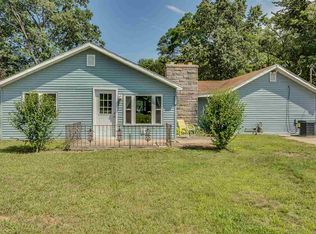
Wonderful updated 4-bedroom, 3-bath home offers over 2,300 square feet of finished living space and plenty of room to spread out! Step inside from the inviting enclosed front porch to a spacious living and dining area that flows into the beautifully updated kitchen featuring granite countertops, stainless steel appliances, abundant storage and prep space, plus a charming dining area with coffee/beverage bar—perfect for everyday living and entertaining. The oversized main-level primary suite is a true retreat with its own fireplace, sitting area, and deluxe bath featuring a garden/spa tub. Prefer a second main-level family room instead? The flexibility is yours—you choose! Upstairs, you’ll find three additional bedrooms and a second full bath. Need even more space? Head downstairs to the finished lower-level featuring another family room with fireplace, wet bar, third full bath, and a separate entrance—creating wonderful possibilities for private guest quarters or an in-law suite. Recent updates include newer flooring, carpet, roof, A/C, and well pump, adding peace of mind for the next owners. Step outside and enjoy the spacious side deck—perfect for fall barbecues, morning coffee, or relaxing after a long day. And just wait until you see the oversized 3-car detached garage! The upstairs space offers endless possibilities for a workshop, hobby area, game room, party room, or additional storage. What an incredible bonus! Situated on nearly half an acre, this home truly has it all—space, character, updates, versatility, and room to make it your own. A true gem inside and out. **Welcome Home! **
Active under contract
$279,000
19353 Greenacre St, South Bend, IN 46637
4beds
2,600sqft
Single Family Residence
Built in 1948
0.46 Acres Lot
$276,800 Zestimate®
$--/sqft
$-- HOA
What's special
Spacious side deckOversized main-level primary suiteInviting enclosed front porchGranite countertopsBeautifully updated kitchenStainless steel appliances
- 8 days
- 1,888
- 319
Likely to sell faster than
Zillow last checked:
Listing updated:
Listed by:
Julie Thatcher 574-522-2822,
Coldwell Banker Real Estate Group
Source: IRMLS,MLS#: 202642163
Facts & features
Interior
Bedrooms & bathrooms
- Bedrooms: 4
- Bathrooms: 3
- Full bathrooms: 3
- Main level bedrooms: 1
Bedroom 1
- Level: Main
Bedroom 2
- Level: Upper
Dining room
- Level: Main
- Area: 0
- Dimensions: 0 x 0
Family room
- Level: Lower
- Area: 0
- Dimensions: 0 x 0
Kitchen
- Level: Main
- Area: 0
- Dimensions: 0 x 0
Living room
- Level: Main
- Area: 0
- Dimensions: 0 x 0
Heating
- Natural Gas, Forced Air
Cooling
- Central Air, Ceiling Fan(s)
Appliances
- Included: Dishwasher, Microwave, Refrigerator, Dryer-Electric, Gas Oven, Gas Range, Gas Water Heater
Features
- Stone Counters, Eat-in Kitchen, Entrance Foyer, Guest Quarters, Stand Up Shower, Tub/Shower Combination, Main Level Bedroom Suite
- Flooring: Carpet, Laminate
- Windows: Blinds
- Basement: Full,Partially Finished,Exterior Entry
- Number of fireplaces: 2
- Fireplace features: Family Room, 1st Bdrm, Wood Burning
Interior area
- Total structure area: 2,820
- Total interior livable area: 2,600 sqft
- Finished area above ground: 1,800
- Finished area below ground: 800
Property
Parking
- Total spaces: 3
- Parking features: Attached, Garage Door Opener
- Attached garage spaces: 3
Features
- Levels: Two
- Stories: 2
- Patio & porch: Enclosed
- Exterior features: Fire Pit
- Has spa: Yes
- Spa features: Jet Tub, Jet/Garden Tub
- Fencing: None
Lot
- Size: 0.46 Acres
- Dimensions: 80 x 248
- Features: 0-2.9999, City/Town/Suburb
Details
- Parcel number: 710312451027.000003
Construction
Type & style
- Home type: SingleFamily
- Property subtype: Single Family Residence
Materials
- Vinyl Siding
- Roof: Asphalt
Condition
- New construction: No
- Year built: 1948
Utilities & green energy
- Sewer: Septic Tank
- Water: Well
Community & HOA
Community
- Subdivision: None
Location
- Region: South Bend
Financial & listing details
- Tax assessed value: $369,900
- Annual tax amount: $3,716
- Date on market: 10/10/2026
- Listing terms: Cash,Conventional,FHA,VA Loan
Estimated market value
$276,800
$263,000 - $291,000
$2,359/mo
Price history
| Date | Event | Price |
|---|---|---|
| 10/10/2026 | Listed for sale | $279,000+55% |
Source:  IRMLS #202642163 Report a problem | ||
| 11/30/2007 | Listing removed | $180,000$69/sqft |
Source: Obeo #222072 Report a problem | ||
| 11/14/2007 | Listed for sale | $180,000$69/sqft |
Source: Obeo #222072 Report a problem | ||
Public tax history
| Year | Property taxes | Tax assessment |
|---|---|---|
| 2025 | $2,790 -15.3% | $369,900 +41.4% |
| 2024 | $3,295 -9.6% | $261,600 -14.6% |
| 2023 | $3,643 +13.7% | $306,200 |
| 2022 | $3,205 -20.9% | $306,200 +15.7% |
| 2021 | $4,055 +37.2% | $264,600 +3.4% |
| 2020 | $2,954 -2.8% | $256,000 +13.2% |
| 2019 | $3,039 +21% | $226,100 -0.5% |
| 2018 | $2,512 +90.7% | $227,300 +23.1% |
| 2017 | $1,317 +5.7% | $184,700 +54.7% |
| 2016 | $1,246 +38.9% | $119,400 +23.9% |
| 2014 | $897 -1.4% | $96,400 |
| 2013 | $910 -2.1% | $96,400 -1.5% |
| 2012 | $929 -46.2% | $97,900 -36.1% |
| 2011 | $1,728 +57.3% | $153,200 +34.7% |
| 2010 | $1,099 +73.1% | $113,700 +36.8% |
| 2009 | $635 | $83,100 -18.2% |
| 2007 | -- | $101,600 -19.4% |
| 2006 | $882 +6.9% | $126,000 |
| 2004 | $825 +104.5% | $126,000 -22.1% |
| 2003 | $403 | $161,790 +1256.2% |
| 2001 | -- | $11,930 |
Find assessor info on the county website
Monthly payment
Est. payment
Payment breakdown
Explore the cost of this home by adjusting the details. Changes won't be saved.Climate risks
Neighborhood: 46637
Nearby schools
Schools provided by the listing agent
- Elementary: Darden Primary Center
- Middle: Clay International Academy
- High: Adams
- District: South Bend Community School Corp.
Source: IRMLS. This data may not be complete. We recommend contacting the local school district to confirm school assignments for this home.
Similar homes
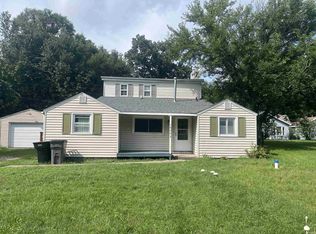
- $280,0005 bd3 ba2.7k sqft51444 Kenilworth Rd, South Bend, IN 46637For Sale
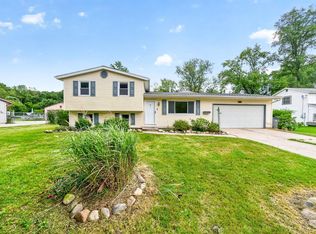 MLS ID #202636838, Eric M Bomkamp, Irish Realty. IRMLS
- $305,0004 bd3 ba2.2k sqft52791 Holly Ct, South Bend, IN 46637For Sale
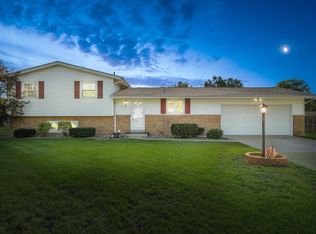 MLS ID #202641489, Debbie Foster, Cressy & Everett - South Bend. IRMLS
- $310,0004 bd3 ba2.6k sqft18840 Cedar Mill Ct, South Bend, IN 46637For Sale
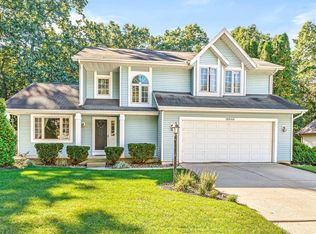 MLS ID #202641431, Adam Pendl, eXp Realty, LLC. IRMLS
- $265,0003 bd2 ba2k sqft19282 Marion Ave, South Bend, IN 46637For Sale
 MLS ID #202640634, Jill Brenay, RE/MAX 100. IRMLS
- $299,9004 bd3 ba2.6k sqft1911 Fulkerson St, Niles, MI 49120For Sale
 MLS ID #26055260, Miriam E Eash, Martell Realty Inc.. MichRIC
