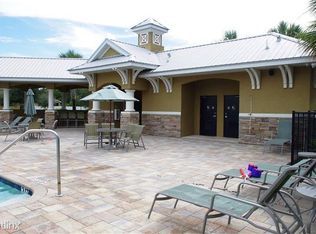
One or more photo(s) has been virtually staged. BUYER'S FINANCING FELL THRU, BIG PRICE REDUCTION ON THIS stunning 4-bedroom, 2.5-bathroom, 3-car garage Dream home, boasts 3000 square feet of spacious, two-story living in New Tampa's exclusive Bar Ranch. This home features large fenced backyard a tranquil setting with pond & conservation views. BRAND NEW solar panels installed in 2024, to keep monthly costs low. Upon entering the home, you are greeted with a spacious Foyer and soaring 2 story ceilings in the formal living room. Heading towards the rear of the home, you will find an open floor plan with the living room, dinette and kitchen all in one great room that has tons of natural lighting. The kitchen offers tons of granite countertop space, upgraded cabinetry with crown molding, and custom lighting. The massive owner’s suite has tons of nature light, tall ceiling, a large walk-in closet, split dual vanities with granite, double soaker tub, and full walk-in shower. There are three additional great sized bedrooms located upstairs that share an additional full bathroom with a dual vanity as well as a bonus room for entertaining! Entering the screened lanai and fully fenced in backyard, there is plenty of yard space on every side of the lanai for pets or play areas for any age. The home is centrally located, just steps away from the community dog park and minutes from a large brick-pavered community pool, wet bar, cabana area, two playgrounds, basketball court, tennis court, fenced dog park, and gated entrance, all amidst breathtaking natural scenery. Don't miss out on this exceptional opportunity to own a high-quality home in one of Tampa's most coveted locations.
Sold for $500,000
$500,000
19354 YELLOW CLOVER DRIVE, TAMPA, FL 33647
4beds
3,005sqft
Single Family Residence
Built in 2009
8,827 Square Feet Lot
$487,800 Zestimate®
$166/sqft
$3,808 Estimated rent
Home value
$487,800
Estimated sales range
Not available
$3,808/mo
Zestimate® history
Owner options
List your home for rent
$3,808/mo
Rent Zestimate®
Find your next renter with Zillow Rental Manager. Plus, with online applications, you can quickly screen prospective tenants – for free.
$3,808/mo
Rent Zestimate®
Refinance and save
$3,544/mo
Est. payment
Refinancing to a lower rate could help reduce your monthly payments and save thousands over the life of the loan.
$3,544/mo
Est. payment
Explore your selling options
Work with a Zillow partner agent
Leverage their expertise and Zillow's premium Showcase listings to get your home seen by more buyers.
Get startedList with your own agent
Get your home in front of millions of buyers by listing it on Zillow.
Learn how to do itSell it yourself
Take full control of how buyers see your home on Zillow by listing For Sale by Owner (FSBO).
List your homeWhat's special
Screened lanaiAdditional great sized bedroomsGranite countertop spaceOpen floor planLarge fenced backyardTons of natural lightingDouble soaker tub
Zillow last checked:
Listing updated:
Listed by:
sam Amin 813-727-0661,
CHARLES RUTENBERG REALTY INC 727-538-9200
Bought with:
Jawad Fayiz, 3439571
CHARLES RUTENBERG REALTY INC
Source: Stellar MLS,MLS#: TB8339736 Originating MLS: Suncoast Tampa
Originating MLS: Suncoast Tampa
Facts & features
Interior
Bedrooms & bathrooms
- Bedrooms: 4
- Bathrooms: 3
- Full bathrooms: 2
- 1/2 bathrooms: 1
Primary bedroom
- Features: Walk-In Closet(s)
- Level: Second
Kitchen
- Level: First
Living room
- Level: First
Heating
- Central
Cooling
- Central Air
Appliances
- Included: Dishwasher, Disposal, Microwave, Range, Refrigerator
- Laundry: Inside, Laundry Room
Features
- Ceiling Fan(s), High Ceilings, Kitchen/Family Room Combo, Living Room/Dining Room Combo, Open Floorplan, PrimaryBedroom Upstairs, Stone Counters, Walk-In Closet(s)
- Flooring: Carpet, Concrete
- Doors: Sliding Doors
- Has fireplace: No
Interior area
- Total structure area: 3,793
- Total interior livable area: 3,005 sqft
Property
Parking
- Total spaces: 3
- Parking features: Garage - Attached
- Attached garage spaces: 3
- Details: Garage Dimensions: 20x30
Features
- Levels: Two
- Stories: 2
- Exterior features: Irrigation System, Lighting, Private Mailbox, Rain Gutters, Sidewalk
- Has view: Yes
- View description: Pond
- Has water view: Yes
- Water view: Pond
- Waterfront features: Pond, Pond Access
Lot
- Size: 8,827 Square Feet
- Dimensions: 67.9 x 130
Details
- Parcel number: A04272099PA0000000023.0
- Zoning: PD-A
- Special conditions: None
Construction
Type & style
- Home type: SingleFamily
- Property subtype: Single Family Residence
Materials
- Block
- Foundation: Slab
- Roof: Shingle
Condition
- Completed
- New construction: No
- Year built: 2009
Utilities & green energy
- Sewer: Public Sewer
- Water: Public
- Utilities for property: Cable Available, Fire Hydrant, Public, Solar, Street Lights, Underground Utilities
Community & HOA
Community
- Pet fee: $0 monthly
- Subdivision: BASSET CREEK ESTATES PH 1
HOA
- Has HOA: Yes
- HOA fee: $79 monthly
- HOA name: Emmanule Palis Jr.
- HOA phone: 813-994-1001
Location
- Region: Tampa
Financial & listing details
- Price per square foot: $166/sqft
- Tax assessed value: $458,699
- Annual tax amount: $7,706
- Date on market: 1/19/2025
- Cumulative days on market: 241 days
- Listing terms: Cash,Conventional,FHA,VA Loan
- Ownership: Fee Simple
- Total actual rent: 0
- Road surface type: Asphalt
Price history
| Date | Event | Price |
|---|---|---|
| 6/17/2025 | Sold | $500,000-4.6%$166/sqft |
Source:  Stellar MLS #TB8339736 Report a problem Stellar MLS #TB8339736 Report a problem | ||
| 5/5/2025 | Pending sale | $524,000$174/sqft |
Source: Stellar MLS #TB8339736 Report a problem | ||
| 4/15/2025 | Listed for sale | $524,000$174/sqft |
Source: Stellar MLS #TB8339736 Report a problem | ||
| 3/19/2025 | Pending sale | $524,000$174/sqft |
Source: Stellar MLS #TB8339736 Report a problem | ||
| 3/11/2025 | Price change | $524,000-2.8%$174/sqft |
Source: Stellar MLS #TB8339736 Report a problem | ||
| 3/9/2025 | Price change | $539,000-1.8%$179/sqft |
Source: Stellar MLS #TB8339736 Report a problem | ||
| 1/20/2025 | Listed for sale | $549,000+1.7%$183/sqft |
Source: Stellar MLS #TB8339736 Report a problem | ||
| 12/17/2024 | Listing removed | $540,000$180/sqft |
Source: Stellar MLS #T3540951 Report a problem | ||
| 12/5/2024 | Price change | $540,000+8%$180/sqft |
Source: Stellar MLS #T3540951 Report a problem | ||
| 11/22/2024 | Listed for sale | $500,000$166/sqft |
Source: Stellar MLS #T3540951 Report a problem | ||
| 11/15/2024 | Pending sale | $500,000$166/sqft |
Source: Stellar MLS #T3540951 Report a problem | ||
| 10/3/2024 | Price change | $500,000-2.9%$166/sqft |
Source: Stellar MLS #T3540951 Report a problem | ||
| 9/6/2024 | Price change | $515,000-1.9%$171/sqft |
Source: Stellar MLS #T3540951 Report a problem | ||
| 8/20/2024 | Price change | $525,000-4.5%$175/sqft |
Source: Stellar MLS #T3540951 Report a problem | ||
| 7/16/2024 | Listed for sale | $550,000+49.1%$183/sqft |
Source: Stellar MLS #T3540951 Report a problem | ||
| 6/19/2020 | Sold | $369,000-1.6%$123/sqft |
Source: Stellar MLS #T3237500 Report a problem | ||
| 5/9/2020 | Pending sale | $375,000$125/sqft |
Source: FLORIDA EXECUTIVE REALTY #T3237500 Report a problem | ||
| 5/4/2020 | Listed for sale | $375,000$125/sqft |
Source: FLORIDA EXECUTIVE REALTY #T3237500 Report a problem | ||
| 5/4/2018 | Sold | $375,000-0.8%$125/sqft |
Source: Public Record Report a problem | ||
| 3/14/2018 | Pending sale | $378,000$126/sqft |
Source: Keller Williams Realty New Tampa #T2930575 Report a problem | ||
| 2/22/2018 | Listed for sale | $378,000+18.1%$126/sqft |
Source: KELLER WILLIAMS - NEW TAMPA #T2930575 Report a problem | ||
| 3/26/2012 | Listing removed | $319,990$106/sqft |
Source: Team Barone #T2433181 Report a problem | ||
| 9/25/2011 | Price change | $319,990-3%$106/sqft |
Source: Team Barone #T2433181 Report a problem | ||
| 6/4/2011 | Price change | $329,900+3.1%$110/sqft |
Source: Coldwell Banker Report a problem | ||
| 3/19/2011 | Price change | $319,990-3%$106/sqft |
Source: Team Barone #T2433181 Report a problem | ||
| 3/12/2011 | Listed for sale | $329,900+6.5%$110/sqft |
Source: Coldwell Banker Report a problem | ||
| 11/3/2010 | Sold | $309,900+84.5%$103/sqft |
Source: Public Record Report a problem | ||
| 1/5/2009 | Sold | $168,000$56/sqft |
Source: Public Record Report a problem | ||
Public tax history
| Year | Property taxes | Tax assessment |
|---|---|---|
| 2025 | $12,449 +8.3% | $458,699 +14.5% |
| 2024 | $11,500 +5.5% | $400,781 +10% |
| 2023 | $10,901 +7.2% | $364,346 +10% |
| 2022 | $10,169 +10.3% | $331,224 +10% |
| 2021 | $9,222 +19.2% | $301,113 +9.6% |
| 2020 | $7,736 +1.8% | $274,831 +2.3% |
| 2019 | $7,601 | $268,652 +28.9% |
| 2018 | $7,601 +16.1% | $208,379 -13.9% |
| 2017 | $6,544 +4.5% | $242,083 +21.1% |
| 2016 | $6,262 +4.9% | $199,895 +0.7% |
| 2015 | $5,968 -2.1% | $198,505 +0.8% |
| 2014 | $6,099 | $196,930 +1.5% |
| 2013 | $6,099 +2.7% | $194,020 +1.7% |
| 2012 | $5,937 -3.1% | $190,777 -2.4% |
| 2011 | $6,127 -5.3% | $195,492 -4.1% |
| 2010 | $6,470 +120.3% | $203,839 +395.4% |
| 2009 | $2,937 +123.7% | $41,147 -14.3% |
| 2008 | $1,313 | $48,005 |
Find assessor info on the county website
Neighborhood: New Tampa
Nearby homes
- $519,8005 bd2 ba3.1k sqft19354 Yellow Clover Dr #DED, Tampa, FL 33647Off Market
- $519,8005 bd2 ba3.1k sqft19354 Yellow Clover Dr #FLOOR, Tampa, FL 33647Off Market
- $456,9004 bd2 ba2.3k sqft19356 Yellow Clover Dr, Tampa, FL 33647Off Market
- $572,4004 bd2 ba2.6k sqft19350 Yellow Clover Dr, Tampa, FL 33647Off Market

- $535,0003 bd3 ba2.5k sqft19358 Yellow Clover Dr, Tampa, FL 33647Sold
- $451,1003 bd2 ba2.4k sqft19351 Yellow Clover Dr, Tampa, FL 33647Off Market
- $535,5004 bd3 ba2.6k sqft19349 Yellow Clover Dr, Tampa, FL 33647Off Market
- $611,9004 bd4 ba3.1k sqft19353 Yellow Clover Dr, Tampa, FL 33647Off Market
Nearby schools
GreatSchools rating
- 10/10Pride Elementary SchoolGrades: PK-5Distance: 0.6 mi
- 9/10Benito Middle SchoolGrades: 6-8Distance: 1.8 mi
- 3/10Wharton High SchoolGrades: 9-12Distance: 2.7 mi
Schools provided by the listing agent
- Elementary: Pride-HB
- Middle: Benito-HB
- High: Wharton-HB
Source: Stellar MLS. This data may not be complete. We recommend contacting the local school district to confirm school assignments for this home.
Get a cash offer in 3 minutes
Find out how much your home could sell for in as little as 3 minutes with a no-obligation cash offer.
Estimated market value
$487,800
Get a cash offer in 3 minutes
Find out how much your home could sell for in as little as 3 minutes with a no-obligation cash offer.
Estimated market value
$487,800
- Florida
- Hillsborough County
- Tampa
- 33647
- New Tampa
- 19354 YELLOW CLOVER DRIVE
Nearby cities
Nearby neighborhoods
Nearby zip codes
Other Tampa Topics
