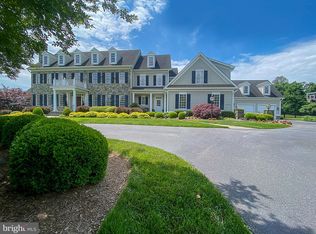
Step into this rare Mitchell and Best stone-front estate, spanning over 7,500 square feet on an extraordinary 12-acre parcel. This sought-after Eagle's Nest model harmonizes refined living with effortless entertaining. Ample room for a pool and outdoor living or equestrian facilities. The two-story entry, graced by a Restoration Hardware chandelier. Rich hardwood floors, custom millwork, and eight-foot doors lend sophistication throughout the main level. Gourmet kitchen with a Sub-Zero refrigerator, Wolf range top with vent hood, warming drawer, and travertine stone floors. The butler’s pantry, complete with a Sub-Zero wine fridge, is perfect for hosting. Formal living with wall of built-ins, formal living room with shadow boxing, sunroom with walls of windows. The family room offers a retreat with its custom stone fireplace and reclaimed hand-hewn beam mantle. A private back staircase leads to the upper level, where five spacious bedrooms and four baths await. The primary suite features a Juliet balcony, dual walk-in closets, a sitting room with a wet bar rough-in, and an opulent en suite bath with a soaking tub, multi-head shower, and private water closet. Bedrooms 4 and 5 share a Jack-and-Jill bath, complete with a versatile study nook that could serve as a private suite. The finished walkout lower level with full-sized windows, upgraded trim, a media room, gym, wet bar, sixth bedroom with a full bath, and plenty of storage. Freshly installed carpeting. Additional features include a three-car side-load garage, a standby generator, and a brand-new architectural shingle roof. Enclave of higher-end homes on large lots surrounded by parcels in protected open space easements. Original artwork done by local artist Kaarin Nelson. Great location off historic Snickersville Turnpike in the heart of horse country, less than 5 minutes to Rt. 7, 15 minutes to Middleburg, 35 minutes to Dulles Airport, one hour to DC.
Sold for $1,800,000
$1,800,000
19355 Airwell Ct, Purcellville, VA 20132
6beds
7,524sqft
Single Family Residence
Built in 2005
12.35 Acres Lot
$1,806,400 Zestimate®
$239/sqft
$7,602 Estimated rent
Home value
$1,806,400
$1.72M - $1.90M
$7,602/mo
Zestimate® history
Owner options
List your home for rent
$7,602/mo
Rent Zestimate®
Find your next renter with Zillow Rental Manager. Plus, with online applications, you can quickly screen prospective tenants – for free.
$7,602/mo
Rent Zestimate®
Refinance and save
$12,154/mo
Est. payment
Refinancing to a lower rate could help reduce your monthly payments and save thousands over the life of the loan.
$12,154/mo
Est. payment
Explore your selling options
Work with a Zillow partner agent
Leverage their expertise and Zillow's premium Showcase listings to get your home seen by more buyers.
Get startedList with your own agent
Get your home in front of millions of buyers by listing it on Zillow.
Learn how to do itSell it yourself
Take full control of how buyers see your home on Zillow by listing For Sale by Owner (FSBO).
List your homeWhat's special
Freshly installed carpetingWet barBrand-new architectural shingle roofPrivate water closetUpgraded trimVersatile study nookPlenty of storage
Zillow last checked:
Listing updated:
Listed by:
Leslie Carpenter 703-728-9811,
Compass
Bought with:
PETER LEONARD-MORGAN, RB-0031199
Hunt Country Sotheby's International Realty
Source: Bright MLS,MLS#: VALO2112208
Facts & features
Interior
Bedrooms & bathrooms
- Bedrooms: 6
- Bathrooms: 6
- Full bathrooms: 5
- 1/2 bathrooms: 1
- Main level bathrooms: 1
Rooms
- Room types: Living Room, Dining Room, Primary Bedroom, Bedroom 2, Bedroom 3, Bedroom 4, Bedroom 5, Kitchen, Family Room, Den, Foyer, Bedroom 1, Study, Sun/Florida Room, Exercise Room, In-Law/auPair/Suite, Laundry, Recreation Room, Storage Room, Media Room, Bathroom 1, Bathroom 2, Bathroom 3, Primary Bathroom
Primary bedroom
- Features: Balcony Access, Flooring - Carpet, Primary Bedroom - Sitting Area, Walk-In Closet(s)
- Level: Upper
Bedroom 1
- Features: Flooring - Carpet
- Level: Lower
Bedroom 2
- Features: Flooring - Carpet, Walk-In Closet(s)
- Level: Upper
Bedroom 3
- Level: Upper
Bedroom 4
- Level: Upper
Bedroom 5
- Level: Upper
Primary bathroom
- Level: Upper
Bathroom 1
- Level: Upper
Bathroom 1
- Level: Lower
Bathroom 2
- Level: Upper
Bathroom 3
- Level: Upper
Den
- Level: Upper
Dining room
- Features: Flooring - HardWood
- Level: Main
Exercise room
- Level: Lower
Family room
- Features: Fireplace - Gas
- Level: Main
Foyer
- Features: Flooring - HardWood
- Level: Main
Other
- Level: Lower
Kitchen
- Features: Flooring - Stone
- Level: Main
Laundry
- Level: Main
Living room
- Features: Flooring - HardWood
- Level: Main
Media room
- Features: Flooring - Carpet
- Level: Lower
Mud room
- Features: Flooring - Stone
- Level: Main
Recreation room
- Features: Flooring - Carpet, Chair Rail, Wet Bar
- Level: Lower
Storage room
- Level: Lower
Study
- Features: Flooring - HardWood
- Level: Main
Other
- Level: Main
Heating
- Central, Heat Pump, Forced Air, Electric, Propane
Cooling
- Central Air, Zoned, Electric
Appliances
- Included: Cooktop, Dishwasher, Disposal, Dryer, Oven, Refrigerator, Washer, Water Treat System, Gas Water Heater
- Laundry: Main Level, Laundry Room, Mud Room
Features
- Bar, Soaking Tub, Bathroom - Walk-In Shower, Built-in Features, Butlers Pantry, Combination Kitchen/Living, Crown Molding, Curved Staircase, Dining Area, Family Room Off Kitchen, Eat-in Kitchen, Kitchen - Gourmet, Kitchen Island, Kitchen - Table Space, Pantry, Recessed Lighting, Walk-In Closet(s), 9'+ Ceilings, 2 Story Ceilings
- Flooring: Hardwood, Stone, Carpet, Wood
- Doors: French Doors
- Windows: Window Treatments
- Basement: Full,Finished,Walk-Out Access,Windows
- Number of fireplaces: 1
- Fireplace features: Mantel(s), Stone
Interior area
- Total structure area: 7,524
- Total interior livable area: 7,524 sqft
- Finished area above ground: 5,615
- Finished area below ground: 1,909
Property
Parking
- Total spaces: 3
- Parking features: Garage Faces Side, Asphalt, Attached
- Attached garage spaces: 3
- Has uncovered spaces: Yes
Accessibility
- Accessibility features: Accessible Hallway(s)
Features
- Levels: Three
- Stories: 3
- Patio & porch: Porch
- Exterior features: Balcony
- Pool features: None
Lot
- Size: 12.35 Acres
- Features: Backs to Trees, No Thru Street, Wooded, Premium
Details
- Additional structures: Above Grade, Below Grade
- Parcel number: 589358532000
- Zoning: AR1
- Special conditions: Standard
- Horses can be raised: Yes
Construction
Type & style
- Home type: SingleFamily
- Architectural style: Colonial
- Property subtype: Single Family Residence
Materials
- Masonry
- Foundation: Concrete Perimeter
- Roof: Architectural Shingle
Condition
- New construction: No
- Year built: 2005
Details
- Builder model: Eagles Nest
- Builder name: Mitchell and Best
Utilities & green energy
- Sewer: Septic < # of BR
- Water: Well
- Utilities for property: Propane
Community & HOA
Community
- Subdivision: Fieldstone Farm
HOA
- Has HOA: Yes
- HOA fee: $1,400 annually
Location
- Region: Purcellville
Financial & listing details
- Price per square foot: $239/sqft
- Tax assessed value: $1,627,740
- Annual tax amount: $13,103
- Date on market: 1/3/2026
- Listing agreement: Exclusive Right To Sell
- Exclusions: Washer / Dryer, Freezer, Tv In Media Room
- Ownership: Fee Simple
- Road surface type: Black Top
Price history
| Date | Event | Price |
|---|---|---|
| 2/24/2026 | Sold | $1,800,000-1.7%$239/sqft |
Source:  Bright MLS #VALO2112208 Report a problem Bright MLS #VALO2112208 Report a problem | ||
| 1/18/2026 | Contingent | $1,832,000$243/sqft |
Source: Bright MLS #VALO2112208 Report a problem | ||
| 1/3/2026 | Listed for sale | $1,832,000+122.2%$243/sqft |
Source: Bright MLS #VALO2112208 Report a problem | ||
| 5/13/2013 | Sold | $824,500-16%$110/sqft |
Source: Public Record Report a problem | ||
| 3/8/2013 | Sold | $981,304+3.3%$130/sqft |
Source: Public Record Report a problem | ||
| 1/24/2013 | Listed for sale | $949,500-19.2%$126/sqft |
Source: CENTURY 21 New Valley Realty #LO7920246 Report a problem | ||
| 6/19/2012 | Listing removed | $1,175,000$156/sqft |
Source: Long & Foster Real Estate #LO7776679 Report a problem | ||
| 2/19/2012 | Listed for sale | $1,175,000-1.2%$156/sqft |
Source: Long & Foster Real Estate #LO7776679 Report a problem | ||
| 10/25/2011 | Listing removed | $1,189,000$158/sqft |
Source: Long & Foster Real Estate #LO7560495 Report a problem | ||
| 8/15/2011 | Price change | $1,189,000-0.8%$158/sqft |
Source: Long & Foster Real Estate #LO7560495 Report a problem | ||
| 7/25/2011 | Price change | $1,199,000-4.1%$159/sqft |
Source: Long & Foster Real Estate #LO7560495 Report a problem | ||
| 7/23/2011 | Price change | $1,250,000-10.7%$166/sqft |
Source: Long & Foster Real Estate #LO7560495 Report a problem | ||
| 7/13/2011 | Price change | $1,399,000-6.7%$186/sqft |
Source: Long & Foster Real Estate #LO7560495 Report a problem | ||
| 5/27/2011 | Listed for sale | $1,499,000+294.5%$199/sqft |
Source: Long & Foster Real Estate #LO7560495 Report a problem | ||
| 7/14/2005 | Sold | $380,000$51/sqft |
Source: Public Record Report a problem | ||
Public tax history
| Year | Property taxes | Tax assessment |
|---|---|---|
| 2025 | $13,103 -4.2% | $1,627,740 +2.9% |
| 2024 | $13,681 +11.6% | $1,581,660 +12.9% |
| 2023 | $12,258 +11% | $1,400,940 +12.9% |
| 2022 | $11,040 +4.3% | $1,240,460 +14.9% |
| 2021 | $10,584 +0.2% | $1,080,040 +5.8% |
| 2020 | $10,562 | $1,020,500 +5.3% |
| 2019 | $10,562 -0.3% | $969,200 -0.7% |
| 2018 | $10,594 +2.1% | $976,420 +5.9% |
| 2017 | $10,376 -3.5% | $922,330 -2.2% |
| 2016 | $10,757 | $943,100 +37% |
| 2015 | $10,757 -1.2% | $688,620 -1.1% |
| 2014 | $10,882 -2.1% | $696,270 +3% |
| 2013 | $11,112 | $676,260 |
| 2012 | -- | -- |
| 2011 | -- | -- |
| 2010 | -- | -- |
| 2009 | -- | $1,037,300 -7% |
| 2008 | -- | $1,115,200 -6.3% |
| 2007 | -- | $1,189,600 -2.2% |
| 2006 | -- | $1,216,900 |
Find assessor info on the county website
Neighborhood: 20132
Nearby homes
- $2,500,0006 bd9 ba10k sqft19326 Airwell Ct, Purcellville, VA 20132Sold
- $1,500,0006 bd7 ba5.7k sqft35399 Snickersville Tpke, Purcellville, VA 20132Sold
- $2,476,4006 bd7 ba8.3k sqft19439 Airwell Ct, Purcellville, VA 20132Off Market
- $979,5005 bd4 ba3.8k sqft35398 Snickersville Tpke, Purcellville, VA 20132Sold
- $1,197,9005 bd4 ba3.7k sqft35486 Snickersville Tpke, Purcellville, VA 20132Off Market
- $644,900-- bd2 ba1.9k sqft19405 Woodtrail Rd, Round Hill, VA 20141Off Market
- $1,088,3002 bd2 ba2.5k sqft35454 Snickersville Tpke, Purcellville, VA 20132Off Market
- $614,8003 bd2 ba2.1k sqft19319 Airmont Rd, Round Hill, VA 20141Off Market
Nearby schools
GreatSchools rating
- 9/10Round Hill Elementary SchoolGrades: PK-5Distance: 4.4 mi
- 9/10Woodgrove High SchoolGrades: PK-12Distance: 5.8 mi
- 8/10Harmony Middle SchoolGrades: 6-8Distance: 6.6 mi
Schools provided by the listing agent
- Elementary: Round Hill
- Middle: Harmony
- High: Woodgrove
- District: Loudoun County Public Schools
Source: Bright MLS. This data may not be complete. We recommend contacting the local school district to confirm school assignments for this home.
Get a cash offer in 3 minutes
Find out how much your home could sell for in as little as 3 minutes with a no-obligation cash offer.
Estimated market value
$1,806,400
Get a cash offer in 3 minutes
Find out how much your home could sell for in as little as 3 minutes with a no-obligation cash offer.
Estimated market value
$1,806,400
- Virginia
- Loudoun County
- Purcellville
- 20132
- 19355 Airwell Ct
Nearby cities
Nearby zip codes
Other Purcellville Topics
