
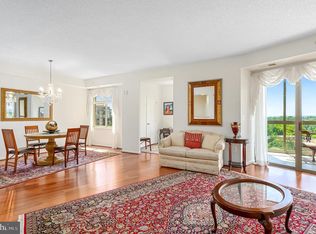
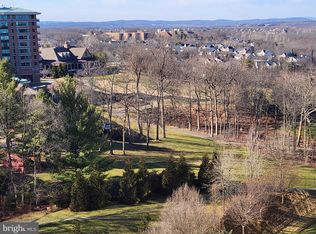
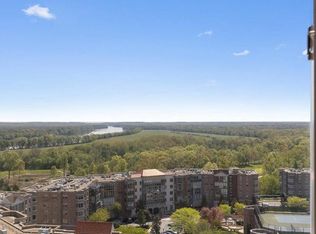
Penthouse with phenomenal views of the Potomac River, the mountains and Lansdowne Resort and its pristine golf course ! Garage parking spot and storage room convey! Step into a simpler lifestyle in the award winning resort-style gated community of Lansdowne Woods, where downsizing is a dream and low-maintenance living and peace of mind go hand in hand. This 3-bedroom, 2-bath, one-level condo offers 1,695 square feet of open-concept living and special features that will wow you from the moment you step inside. The home features crown moulding, hardwood floors with a custom granite inlay design in the foyer . You will stay comfortable year round with the new air conditioner installed in 2024 and vents on the balcony. The kitchen has hardwood floors, upgraded stainless steel appliances including a new GE refrigerator, dishwasher drawers and a 3 year old smooth top stove. The open concept allows for comfortable entertaining whether in the kitchen, dining room, living room or glass enclosed balcony overlooking the verdant grounds of Lansdowne Resort and its beautiful surroundings. This sought after split bedroom design of the Riverview JJ model is comfortable and practical allowing for privacy and separation between the primary bedroom and the 2nd and 3rd bedrooms. The third bedroom makes an excellent library/office or den. Some residents have also made this into a dining room to allow for a great room feel in the living room. Wake up to breathtaking views from every window of this Penthouse condominium, designed with elegant touches throughout and the opportunity to bring in your own personal style. The 3 elevators are in close proximity to your personal indoor parking space (#10) which ensures easy access - no matter the weather. The climate controlled storage room provides a place for bulkier items like luggage and holiday décor. The community amenities are exceptional and include a clubhouse, indoor pool, whirlpool, sauna, tennis and pickleball courts, fitness room, hair salon, on-site restaurant offering indoor and outdoor dining, bus service and a wide range of activities to enjoy. You won't have to give up your ceramics, art, music or woodworking hobbies. Stroll along the walking paths, admire the gardens, or gather in the Riverview building's party room or community ballroom. Conveniently located near doctors, hospitals, shopping, restaurants, and the airport. Lansdowne Woods offers the perfect balance of relaxation, convenience and fun. Welcome home!
Sold for $500,000
$500,000
19355 Cypress Ridge Ter Unit 1120, Lansdowne, VA 20176
3beds
1,695sqft
Condominium
Built in 2006
-- sqft lot
$515,300 Zestimate®
$295/sqft
$2,983 Estimated rent
Home value
$515,300
$490,000 - $541,000
$2,983/mo
Zestimate® history
Owner options
List your home for rent
$2,983/mo
Rent Zestimate®
Find your next renter with Zillow Rental Manager. Plus, with online applications, you can quickly screen prospective tenants – for free.
$2,983/mo
Rent Zestimate®
Refinance and save
$3,177/mo
Est. payment
Refinancing to a lower rate could help reduce your monthly payments and save thousands over the life of the loan.
$3,177/mo
Est. payment
Explore your selling options
Work with a Zillow partner agent
Leverage their expertise and Zillow's premium Showcase listings to get your home seen by more buyers.
Get startedList with your own agent
Get your home in front of millions of buyers by listing it on Zillow.
Learn how to do itSell it yourself
Take full control of how buyers see your home on Zillow by listing For Sale by Owner (FSBO).
List your homeWhat's special
Pristine golf courseGlass enclosed balconyOpen-concept livingSplit bedroom designNew air conditionerUpgraded stainless steel appliancesCustom granite inlay design
Zillow last checked:
Listing updated:
Listed by:
Kim Spear 703-618-6892,
Keller Williams Realty
Bought with:
Karen Miller, 0225209126
Compass
Source: Bright MLS,MLS#: VALO2079838
Facts & features
Interior
Bedrooms & bathrooms
- Bedrooms: 3
- Bathrooms: 2
- Full bathrooms: 2
- Main level bathrooms: 2
- Main level bedrooms: 3
Basement
- Area: 0
Heating
- Forced Air, Natural Gas
Cooling
- Central Air, Electric
Appliances
- Included: Microwave, Dishwasher, Disposal, Ice Maker, Refrigerator, Stainless Steel Appliance(s), Energy Efficient Appliances, Exhaust Fan, Self Cleaning Oven, Oven/Range - Electric, Washer/Dryer Stacked, Gas Water Heater
- Laundry: Has Laundry, Main Level, Washer In Unit, Dryer In Unit, Laundry Room, In Unit
Features
- Ceiling Fan(s), Combination Dining/Living, Combination Kitchen/Dining, Crown Molding, Entry Level Bedroom, Open Floorplan, Walk-In Closet(s), Upgraded Countertops, Bathroom - Stall Shower, Bathroom - Tub Shower, Breakfast Area, Flat, Eat-in Kitchen, Kitchen - Gourmet, Kitchen - Table Space, Pantry, Primary Bath(s), 9'+ Ceilings, Dry Wall, Tray Ceiling(s)
- Flooring: Ceramic Tile, Carpet, Wood
- Doors: Six Panel, Sliding Glass
- Windows: Double Pane Windows, Low Emissivity Windows, Screens, Sliding, Window Treatments
- Has basement: No
- Number of fireplaces: 1
- Fireplace features: Electric, Decorative, Mantel(s)
- Common walls with other units/homes: No One Above,2+ Common Walls
Interior area
- Total structure area: 1,695
- Total interior livable area: 1,695 sqft
- Finished area above ground: 1,695
- Finished area below ground: 0
Property
Parking
- Total spaces: 2
- Parking features: Storage, Garage Faces Front, Garage Door Opener, Inside Entrance, Limited Common Elements, Lighted, Parking Space Conveys, Paved, Permit Included, Secured, Under Home Parking, Garage, Parking Lot
- Garage spaces: 1
Accessibility
- Accessibility features: Accessible Hallway(s), Doors - Lever Handle(s), Doors - Swing In, Accessible Elevator Installed, >84" Garage Door, Accessible Electrical and Environmental Controls, Doors - Recede, Entry Slope <1', Grip-Accessible Features, Accessible Entrance, Low Pile Carpeting, No Stairs, Thresholds <5/8"
Features
- Levels: One
- Stories: 1
- Patio & porch: Enclosed, Terrace
- Pool features: Community
- Spa features: Community
- Has view: Yes
- View description: Garden, Golf Course, Panoramic, Park/Greenbelt, Scenic Vista, Trees/Woods
Lot
- Features: Suburban
Details
- Additional structures: Above Grade, Below Grade
- Parcel number: 082402712140
- Zoning: PDAAAR
- Special conditions: Standard
- Other equipment: Intercom
Construction
Type & style
- Home type: Condo
- Architectural style: Contemporary
- Property subtype: Condominium
- Attached to another structure: Yes
Materials
- Masonry
Condition
- Very Good
- New construction: No
- Year built: 2006
Details
- Builder model: JJ
- Builder name: IDI Cortese
Utilities & green energy
- Sewer: Public Sewer
- Water: Public
- Utilities for property: Cable Connected, Natural Gas Available, Electricity Available, Phone, Sewer Available, Underground Utilities, Water Available, Cable
Community & neighborhood
Security
- Security features: 24 Hour Security, Carbon Monoxide Detector(s), Exterior Cameras, Fire Alarm, Main Entrance Lock, Security Gate, Smoke Detector(s), Fire Sprinkler System
Community
- Community features: Pool
Senior living
- Senior community: Yes
Location
- Region: Lansdowne
- Subdivision: Lansdowne Woods
HOA & financial
HOA
- Has HOA: Yes
- HOA fee: $202 monthly
- Amenities included: Art Studio, Bar/Lounge, Beauty Salon, Billiard Room, Cable TV, Clubhouse, Common Grounds, Elevator(s), Fitness Center, Storage, Gated, Spa/Hot Tub, Jogging Path, Library, Meeting Room, Party Room, Picnic Area, Indoor Pool, Retirement Community, Sauna, Pool, Tennis Court(s), Community Center, Concierge, Dining Rooms, Game Room, Gift Shop, Recreation Facilities, Reserved/Assigned Parking, Security, Storage Bin, Transportation Service
- Services included: Bus Service, Cable TV, Common Area Maintenance, Maintenance Structure, Internet, Maintenance Grounds, Management, Pool(s), Recreation Facility, Reserve Funds, Road Maintenance, Sauna, Security, Sewer, Snow Removal, Trash, Water, Broadband, Standard Phone Service
- Association name: LANSDOWNE WOODS
- Second association name: Riverview At Lansdowne Woods Condominiums
Other fees
- Condo and coop fee: $693 monthly
Other
Other facts
- Listing agreement: Exclusive Right To Sell
- Listing terms: Cash,Conventional,FHA,VA Loan,Bank Portfolio,Private Financing Available
- Ownership: Condominium
Price history
| Date | Event | Price |
|---|---|---|
| 1/29/2025 | Sold | $500,000-2.9%$295/sqft |
Source:  Bright MLS #VALO2079838 Report a problem Bright MLS #VALO2079838 Report a problem | ||
| 1/17/2025 | Contingent | $515,000$304/sqft |
Source: Bright MLS #VALO2079838 Report a problem | ||
| 1/10/2025 | Listed for sale | $515,000-1%$304/sqft |
Source: Bright MLS #VALO2079838 Report a problem | ||
| 12/22/2024 | Listing removed | $520,000$307/sqft |
Source: Bright MLS #VALO2079838 Report a problem | ||
| 9/18/2024 | Listed for sale | $520,000+13.8%$307/sqft |
Source: Bright MLS #VALO2079838 Report a problem | ||
| 11/19/2023 | Listing removed | -- |
Source: Bright MLS #VALO2010498 Report a problem | ||
| 11/18/2021 | Sold | $457,000-0.7%$270/sqft |
Source: Bright MLS #VALO2010498 Report a problem | ||
| 10/30/2021 | Pending sale | $460,000$271/sqft |
Source: Bright MLS #VALO2010498 Report a problem | ||
| 10/24/2021 | Listed for sale | $460,000-4.3%$271/sqft |
Source: Bright MLS #VALO2010498 Report a problem | ||
| 6/23/2008 | Sold | $480,695$284/sqft |
Source: Public Record Report a problem | ||
Public tax history
| Year | Property taxes | Tax assessment |
|---|---|---|
| 2025 | $3,768 +3% | $468,100 +10.7% |
| 2024 | $3,657 +5.1% | $422,760 +6.3% |
| 2023 | $3,481 +2.9% | $397,800 +4.7% |
| 2022 | $3,382 -5.7% | $380,000 +3.8% |
| 2021 | $3,588 -5.8% | $366,080 -0.5% |
| 2020 | $3,809 0% | $368,030 +16.6% |
| 2019 | $3,809 +19.7% | $315,540 +7.6% |
| 2018 | $3,182 -7.4% | $293,230 -3.9% |
| 2017 | $3,434 -4.1% | $305,240 -3.3% |
| 2016 | $3,581 | $315,540 +25.9% |
| 2015 | $3,581 +2.2% | $250,540 +5% |
| 2014 | $3,506 -3.4% | $238,520 +2.2% |
| 2013 | $3,628 | $233,380 |
| 2012 | -- | -- |
| 2011 | -- | -- |
| 2010 | -- | -- |
| 2009 | -- | $362,100 -22.6% |
| 2008 | -- | $467,700 |
| 2007 | -- | $467,700 |
Find assessor info on the county website
Neighborhood: 20176
Nearby schools
GreatSchools rating
- 8/10Steuart W. Weller Elementary SchoolGrades: PK-5Distance: 3 mi
- 8/10Belmont Ridge Middle SchoolGrades: 6-8Distance: 1.1 mi
- 8/10Riverside High SchoolGrades: 9-12Distance: 1.1 mi
Schools provided by the listing agent
- District: Loudoun County Public Schools
Source: Bright MLS. This data may not be complete. We recommend contacting the local school district to confirm school assignments for this home.
Get a cash offer in 3 minutes
Find out how much your home could sell for in as little as 3 minutes with a no-obligation cash offer.
Estimated market value
$515,300
Get a cash offer in 3 minutes
Find out how much your home could sell for in as little as 3 minutes with a no-obligation cash offer.
Estimated market value
$515,300
- Virginia
- Loudoun County
- Leesburg
- 20176
- 19355 Cypress Ridge Ter Unit 1120
Nearby cities
Nearby zip codes
Other Leesburg Topics
