Riverview 612 sits gracefully on the front side of the building and offers sweeping views of the Potomac River, where nearly every room gazes out over water, mountains and treetops. Sunlight pours through the windows, turning each day into a living painting of shimmering river and changing skies. If you have been waiting for a Lansdowne Woods condo with elevated renovations completed between 2021 and 2022, from floor to ceiling, just wait until you see this one! Throughout, top-of-the-line LVP flooring, refreshed paint, and crown molding lend a polished, move-in-ready feel. The home’s location near the elevator adds everyday convenience in this sought-after Q model. At the heart of the home, the kitchen sparkles with crisp white cabinetry, granite counters, a glass mosaic backsplash, stainless steel appliances, and designer lighting that sets the perfect glow. A cozy breakfast nook enjoys river views and opens directly to the enclosed sunroom, a spectacular retreat with four access points from the kitchen, living room, and second bedroom. Here, mornings feel brighter and evenings more peaceful, as light streams in from every angle. The dedicated living and dining rooms offer both warmth and elegance. The dining room shimmers with its updated chandelier, ready for festive gatherings or intimate dinners, while the spacious living room is anchored by twin doorways into the sunroom, filling the entire space with natural light and views. French doors open to a versatile den, an ideal home office, creative studio, or welcoming guest room. The full-size laundry room is equally practical, with storage galore and space for an additional fridge or freezer. The primary suite feels like a private retreat with brand-new carpet underfoot, two walk-in closets, and a renovated ensuite bath featuring a sleek walk-in shower and modern vanity. The second bedroom, also with direct access to the sunroom, enjoys the same panoramic views that make this home a standout. An indoor deeded premium garage space #91 on the main lobby level and a climate-controlled storage room right next to the garage space (Door-Bin: L4-191) complete this exceptional offering. But the magic of Lansdowne Woods extends far beyond your door. Life at Riverview is vibrant, social, and full of opportunity. Condo fees cover an impressive array of services and amenities, resort-style features, hot and cold water, internet, cable TV, landline, trash removal, HVAC inspections, window washing, access to the community bus, and 24-hour security. For those who love to connect, the community calendar overflows with card games, coffee socials, happy hours, karaoke, bingo, potlucks, dance parties, and more. A theatre hosts films, lectures, and concerts, while over 40 clubs and year-round activities invite new hobbies and friendships. Wellness and recreation thrive here, too: a fitness center, indoor pool and hot tub, rooftop tennis and pickleball courts, and group exercise classes keep energy high. Creative outlets abound with a woodworking shop, ceramics, art, and music studios. For indulgence, there’s an on-site salon and a full-service restaurant and bar, along with EV charging stations for modern convenience. Whether you’re seeking lively community life or the quiet of your private retreat, Lansdowne Woods offers the best of both worlds. All just minutes from Dulles Airport, One Loudoun, Sterling, Ashburn, and Leesburg; with shopping, dining, commuter routes, and the Metro within easy reach. This is carefree living, with a touch of river magic.
Sold for $555,000
$555,000
19355 Cypress Ridge Ter Unit 612, Lansdowne, VA 20176
2beds
1,500sqft
Condominium
Built in 2006
-- sqft lot
$560,600 Zestimate®
$370/sqft
$2,704 Estimated rent
Home value
$560,600
$533,000 - $589,000
$2,704/mo
Zestimate® history
Owner options
List your home for rent
$2,704/mo
Rent Zestimate®
Find your next renter with Zillow Rental Manager. Plus, with online applications, you can quickly screen prospective tenants – for free.
$2,704/mo
Rent Zestimate®
Refinance and save
$3,617/mo
Est. payment
Refinancing to a lower rate could help reduce your monthly payments and save thousands over the life of the loan.
$3,617/mo
Est. payment
Explore your selling options
Work with a Zillow partner agent
Leverage their expertise and Zillow's premium Showcase listings to get your home seen by more buyers.
Get startedList with your own agent
Get your home in front of millions of buyers by listing it on Zillow.
Learn how to do itSell it yourself
Take full control of how buyers see your home on Zillow by listing For Sale by Owner (FSBO).
List your homeWhat's special
Top-of-the-line lvp flooringRefreshed paintGranite countersCrown moldingGlass mosaic backsplashStainless steel appliances
Zillow last checked:
Listing updated:
Listed by:
Kim Spear 703-618-6892,
Keller Williams Realty
Bought with:
Nicole Hillyard, 0225220055
RE/MAX Gateway, LLC
Source: Bright MLS,MLS#: VALO2108204
Facts & features
Interior
Bedrooms & bathrooms
- Bedrooms: 2
- Bathrooms: 2
- Full bathrooms: 2
- Main level bathrooms: 2
- Main level bedrooms: 2
Rooms
- Room types: Living Room, Dining Room, Primary Bedroom, Bedroom 2, Kitchen, Den, Foyer, Breakfast Room, Sun/Florida Room, Laundry, Bathroom 2, Primary Bathroom
Primary bedroom
- Features: Flooring - Carpet, Walk-In Closet(s)
- Level: Main
- Area: 180 Square Feet
- Dimensions: 15 X 12
Bedroom 2
- Features: Flooring - Carpet
- Level: Main
- Area: 180 Square Feet
- Dimensions: 15 X 12
Primary bathroom
- Features: Flooring - Luxury Vinyl Plank, Bathroom - Walk-In Shower, Bathroom - Tub Shower
- Level: Main
- Area: 90 Square Feet
- Dimensions: 10 X 9
Bathroom 2
- Features: Flooring - Luxury Vinyl Plank, Bathroom - Tub Shower
- Level: Main
- Area: 45 Square Feet
- Dimensions: 9 X 5
Breakfast room
- Features: Flooring - Luxury Vinyl Plank, Lighting - Ceiling
- Level: Main
Den
- Features: Flooring - Luxury Vinyl Plank, Ceiling Fan(s), Crown Molding
- Level: Main
- Area: 110 Square Feet
- Dimensions: 11 X 10
Dining room
- Features: Flooring - Luxury Vinyl Plank, Lighting - Ceiling, Crown Molding
- Level: Main
- Area: 110 Square Feet
- Dimensions: 10 X 11
Foyer
- Features: Flooring - Luxury Vinyl Plank, Crown Molding, Lighting - Ceiling
- Level: Main
- Area: 75 Square Feet
- Dimensions: 15 X 5
Kitchen
- Features: Flooring - Luxury Vinyl Plank, Granite Counters, Pantry, Kitchen - Electric Cooking, Breakfast Nook, Eat-in Kitchen
- Level: Main
- Area: 192 Square Feet
- Dimensions: 16 X 12
Laundry
- Features: Flooring - Luxury Vinyl Plank
- Level: Main
- Area: 80 Square Feet
- Dimensions: 8 X 10
Living room
- Features: Flooring - Luxury Vinyl Plank, Crown Molding
- Level: Main
- Area: 391 Square Feet
- Dimensions: 17 X 23
Other
- Features: Ceiling Fan(s), Flooring - Ceramic Tile
- Level: Main
- Area: 234 Square Feet
- Dimensions: 9 X 26
Heating
- Forced Air, Natural Gas
Cooling
- Central Air, Electric
Appliances
- Included: Microwave, Dryer, Washer, Dishwasher, Disposal, Refrigerator, Ice Maker, Stainless Steel Appliance(s), Range Hood, Oven/Range - Electric, Gas Water Heater
- Laundry: Dryer In Unit, Washer In Unit, Laundry Room, In Unit
Features
- Ceiling Fan(s), Upgraded Countertops, Open Floorplan, Crown Molding, Bathroom - Tub Shower, Bathroom - Walk-In Shower, Breakfast Area, Walk-In Closet(s), Dining Area, Built-in Features, Entry Level Bedroom, Eat-in Kitchen, Kitchen - Table Space, Pantry, Primary Bath(s), 9'+ Ceilings
- Flooring: Carpet, Luxury Vinyl
- Doors: Insulated, Six Panel, Sliding Glass
- Windows: Double Pane Windows, Sliding, Window Treatments
- Has basement: No
- Has fireplace: No
- Common walls with other units/homes: 2+ Common Walls
Interior area
- Total structure area: 1,500
- Total interior livable area: 1,500 sqft
- Finished area above ground: 1,500
- Finished area below ground: 0
Property
Parking
- Total spaces: 1
- Parking features: Garage Door Opener, Inside Entrance, Underground, Covered, Storage, Parking Space Conveys, Garage
- Garage spaces: 1
Accessibility
- Accessibility features: Accessible Hallway(s), Doors - Recede, Doors - Swing In, Accessible Elevator Installed, Entry Slope <1', Accessible Entrance, Low Pile Carpeting, Thresholds <5/8", Vehicle Transfer Area, >84" Garage Door, No Stairs
Features
- Levels: One
- Stories: 1
- Patio & porch: Enclosed
- Exterior features: Sidewalks, Tennis Court(s), Storage, Lighting, Flood Lights, Rain Gutters, Lawn Sprinkler, Underground Lawn Sprinkler, Water Fountains, Street Lights, Stone Retaining Walls, Balcony
- Pool features: Community
- Has view: Yes
- View description: River, Garden, Golf Course, Mountain(s), Panoramic, Scenic Vista
- Has water view: Yes
- Water view: River
Lot
- Features: Suburban
Details
- Additional structures: Above Grade, Below Grade
- Parcel number: 082402712068
- Zoning: PDAAAR
- Special conditions: Standard
Construction
Type & style
- Home type: Condo
- Architectural style: Transitional
- Property subtype: Condominium
- Attached to another structure: Yes
Materials
- Masonry
- Roof: Composition
Condition
- Excellent
- New construction: No
- Year built: 2006
- Major remodel year: 2022
Details
- Builder model: Q2
- Builder name: IDI Cortese
Utilities & green energy
- Sewer: Public Sewer
- Water: Public
- Utilities for property: Cable Available, Electricity Available, Natural Gas Available, Phone Connected, Sewer Available, Underground Utilities, Water Available, Fiber Optic, Cable
Community & HOA
Community
- Features: Pool
- Security: Desk in Lobby, Main Entrance Lock, Security Gate, Smoke Detector(s), Fire Sprinkler System
- Condo and coop fee: $714 monthly
- Senior community: Yes
- Subdivision: Lansdowne Woods
HOA
- Has HOA: Yes
- Amenities included: Art Studio, Bar/Lounge, Beauty Salon, Billiard Room, Cable TV, Clubhouse, Common Grounds, Community Center, Convenience Store, Elevator(s), Fitness Center, Storage, Fencing, Game Room, Gated, Gift Shop, Golf Course Membership Available, Spa/Hot Tub, Jogging Path, Library, Meeting Room, Party Room, Picnic Area, Indoor Pool, Recreation Facilities, Reserved/Assigned Parking, Retirement Community, Sauna, Security, Storage Bin, Tennis Court(s), Transportation Service
- Services included: Bus Service, Cable TV, Common Area Maintenance, Custodial Services Maintenance, Maintenance Structure, Internet, Insurance, Maintenance Grounds, Management, Parking Fee, Pool(s), Recreation Facility, Reserve Funds, Road Maintenance, Sauna, Security, Sewer, Snow Removal, Standard Phone Service, Trash, Water
- HOA fee: $216 monthly
- HOA name: LANSDOWNE WOODS OF VIRGINIA
- Second HOA name: Riverview @ Lansdowne Woods
Location
- Region: Lansdowne
Financial & listing details
- Price per square foot: $370/sqft
- Tax assessed value: $439,000
- Annual tax amount: $3,534
- Date on market: 12/12/2025
- Listing agreement: Exclusive Right To Sell
- Listing terms: Cash,Conventional,FHA,Negotiable,Private Financing Available,VA Loan
- Inclusions: Range Hood & Storage Room As Is
- Ownership: Condominium
Price history
| Date | Event | Price |
|---|---|---|
| 3/30/2026 | Sold | $555,000-3.5%$370/sqft |
Source:  Bright MLS #VALO2108204 Report a problem Bright MLS #VALO2108204 Report a problem | ||
| 2/26/2026 | Contingent | $575,000$383/sqft |
Source: Bright MLS #VALO2108204 Report a problem | ||
| 12/31/2025 | Listed for sale | $575,000+15.1%$383/sqft |
Source: Bright MLS #VALO2108204 Report a problem | ||
| 11/7/2006 | Sold | $499,580$333/sqft |
Source: Public Record Report a problem | ||
Public tax history
| Year | Property taxes | Tax assessment |
|---|---|---|
| 2026 | $3,449 -2.4% | $428,500 -2.4% |
| 2025 | $3,534 +1.8% | $439,000 +9.3% |
| 2024 | $3,473 +5.1% | $401,500 +6.4% |
| 2023 | $3,303 +3.1% | $377,500 +4.9% |
| 2022 | $3,204 -2.7% | $360,000 +7.1% |
| 2021 | $3,293 -8.6% | $336,000 -3.5% |
| 2020 | $3,604 | $348,230 -2.5% |
| 2019 | $3,604 +5.2% | $357,000 +13.1% |
| 2018 | $3,426 +3.5% | $315,750 +7.3% |
| 2017 | $3,311 -4.1% | $294,300 -3.3% |
| 2016 | $3,453 | $304,200 +24.6% |
| 2015 | $3,453 +3.3% | $244,200 +6.5% |
| 2014 | $3,342 -2.7% | $229,350 +2.2% |
| 2013 | $3,433 | $224,400 |
| 2012 | -- | -- |
| 2011 | -- | -- |
| 2010 | -- | -- |
| 2009 | -- | $359,300 -20.2% |
| 2008 | -- | $450,000 |
| 2007 | -- | $450,000 |
Find assessor info on the county website
Neighborhood: 20176
Nearby homes
- $430,5002 bd2 ba1.5k sqft19355 Cypress Ridge Ter UNIT 510, Lansdowne, VA 20176Off Market
- $445,6002 bd2 ba1.7k sqft19355 Cypress Ridge Ter UNIT 619, Lansdowne, VA 20176Off Market
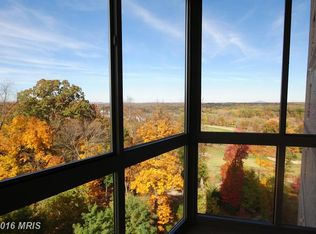
- $445,4003 bd2 ba1.4k sqft19355 Cypress Ridge Ter UNIT 102, Leesburg, VA 20176Off Market
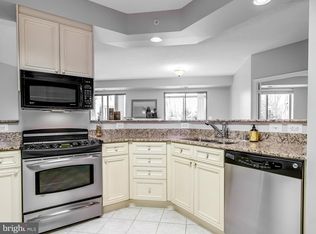
- $574,5003 bd2 ba1.7k sqft19355 Cypress Ridge Ter UNIT 418, Lansdowne, VA 20176Off Market
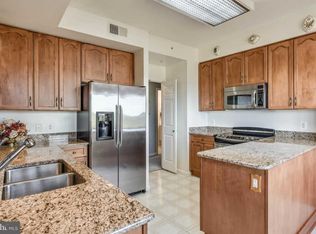
- $371,8002 bd2 ba1.3k sqft19355 Cypress Ridge Ter UNIT 207, Leesburg, VA 20176Off Market
- $452,6802 bd2 ba1.5k sqft19355 Cypress Ridge Ter UNIT 1010, Leesburg, VA 20176Off Market
- $361,3002 bd2 ba1.3k sqft19355 Cypress Ridge Ter UNIT 707, Lansdowne, VA 20176Off Market
- $382,6002 bd2 ba1.2k sqft19355 Cypress Ridge Ter UNIT 1003, Leesburg, VA 20176Off Market
Nearby schools
GreatSchools rating
- 8/10Steuart W. Weller Elementary SchoolGrades: PK-5Distance: 3 mi
- 8/10Belmont Ridge Middle SchoolGrades: 6-8Distance: 1.1 mi
- 8/10Riverside High SchoolGrades: 9-12Distance: 1.1 mi
Schools provided by the listing agent
- District: Loudoun County Public Schools
Source: Bright MLS. This data may not be complete. We recommend contacting the local school district to confirm school assignments for this home.
Get a cash offer in 3 minutes
Find out how much your home could sell for in as little as 3 minutes with a no-obligation cash offer.
Estimated market value
$560,600
Get a cash offer in 3 minutes
Find out how much your home could sell for in as little as 3 minutes with a no-obligation cash offer.
Estimated market value
$560,600
- Virginia
- Loudoun County
- Leesburg
- 20176
- 19355 Cypress Ridge Ter Unit 612
